
Search results for "Loading" in Home Design Ideas



 Richard Drummond Davis Architects
Example of a large classic courtyard stone and rectangular lap pool house design in Dallas with a roof extension
Find the right local pro for your project

 LG Electronics
With the new LG Twin Wash™, your delicates and regulars can live peacefully separate but washed at the same time. With the ability to do two loads of laundry at the same time, life’s good.

 OTW Interiors
Home office - mid-sized transitional freestanding desk ceramic tile and multicolored floor home office idea in Oklahoma City with gray walls

 Spanjer Homes
Example of a mid-sized arts and crafts gray one-story mixed siding gable roof design in Denver

 EAG Studio
Example of a trendy wooden u-shaped glass railing staircase design in San Francisco with wooden risers
 Bay Remodeling Kitchen & Bathroom of San Jose
avi
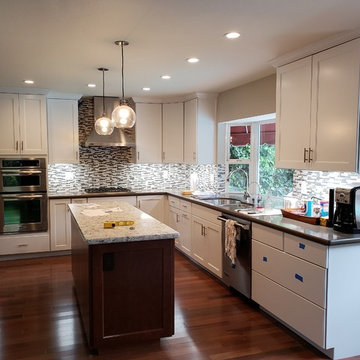
Example of a minimalist kitchen design in San Francisco
Example of a minimalist kitchen design in San Francisco




 Jarrett Design
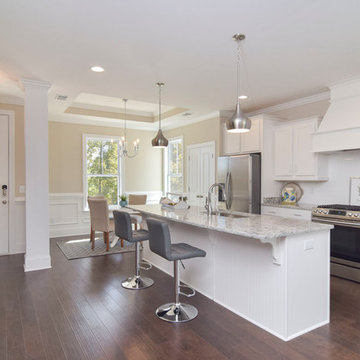
This beautiful farmhouse kitchen in soft grey tones bridge the gap between old and new. Thermador appliances work hard for the avid cooks who live here. Design by Jarrett Design, LLC. Cabinetry by Plain & Fancy Cabinetry. Counters by Bucks County Soapstone. Matt Villano Photography

 Katie Grace Designs
Elegant multicolored floor laundry room photo in Little Rock with an undermount sink, recessed-panel cabinets, gray cabinets and white countertops

 Prodigy Homes Inc.
Example of a mid-sized transitional porcelain tile and gray floor entry hall design in Seattle with gray walls and a white front door

 Prodigy Homes Inc.
Inspiration for a large transitional backyard concrete patio remodel in Seattle with a fire pit and a roof extension
 Prodigy Homes Inc.
Inspiration for a large timeless backyard concrete patio remodel in Seattle with a fire pit and a roof extension

 Isla Homes
This home is constructed in the world famous neighborhood of Lido Shores in Sarasota, Fl. The home features a flipped layout with a front court pool and a rear loading garage. The floor plan is flipped as well with the main living area on the second floor. This home has a HERS index of 16 and is registered LEED Platinum with the USGBC.
Ryan Gamma Photography

 JPM Construction
Inspiration for a 1960s ceramic tile and white floor utility room remodel in San Francisco with shaker cabinets, white cabinets, solid surface countertops, white walls, a side-by-side washer/dryer and red countertops

78