
Search results for "Loading" in Home Design Ideas

 Selectblinds
Abby from Just A Girl And Her Blog was on a mission to transform her boys' bedroom in just 6 short weeks.
The vision all started with plaid bedding and a bear pillow. And transformed into a wonderfully fun and practical place for her boys to play, create, and dream. Abby chose Basic Blackout Roman Shades from SelectBlinds.com to complete the room.
To read all the details about this bedroom remodel, check out the full blog post here:
http://justagirlandherblog.com/how-to-measure-for-and-install-plantation-shutters/

 Board & Vellum
A simple and clean Laundry Room efficiently everything you need in a small footprint. John Wilbanks Photography
Dedicated laundry room - craftsman dedicated laundry room idea in Seattle with a single-bowl sink, flat-panel cabinets, white cabinets, white walls and a side-by-side washer/dryer
Dedicated laundry room - craftsman dedicated laundry room idea in Seattle with a single-bowl sink, flat-panel cabinets, white cabinets, white walls and a side-by-side washer/dryer

Kitchen - large farmhouse u-shaped dark wood floor and brown floor kitchen idea in Portland with white cabinets, quartz countertops, stone tile backsplash, paneled appliances, two islands, gray backsplash, white countertops and recessed-panel cabinets
Find the right local pro for your project
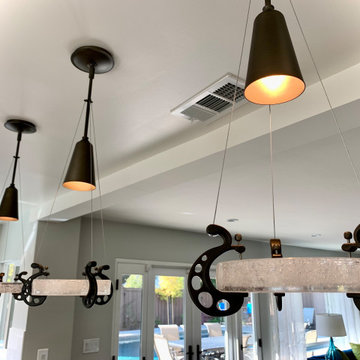
 Pure Energy Construction
A beautifully remodeled open kitchen floor plan, where functionality and style meet in perfect harmony. The first thing you'll notice is the stunning dark colored island that stands out as the focal point of the space, adding depth and character to the room. The island is both stylish and practical, providing ample storage and workspace for all culinary needs. The remodel features all-new cabinetry and countertops that are as functional as they are beautiful. The sleek design provides plenty of storage and workspace, making it easy to cook, entertain, and live in the space.
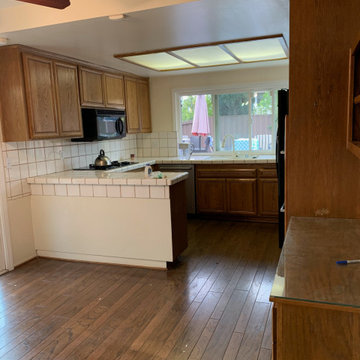
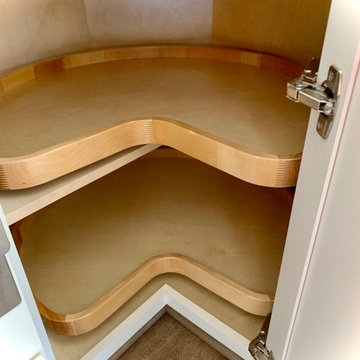 Pure Energy Construction
A beautifully remodeled open kitchen floor plan, where functionality and style meet in perfect harmony. The first thing you'll notice is the stunning dark colored island that stands out as the focal point of the space, adding depth and character to the room. The island is both stylish and practical, providing ample storage and workspace for all culinary needs. The remodel features all-new cabinetry and countertops that are as functional as they are beautiful. The sleek design provides plenty of storage and workspace, making it easy to cook, entertain, and live in the space.


 Studio McGee
Example of a large beach style l-shaped ceramic tile and gray floor dedicated laundry room design in Salt Lake City with gray cabinets, marble countertops, white walls, a side-by-side washer/dryer and multicolored countertops

 Betz Pools Limited
The original plan was for a raised Ipe hardwood deck, to match the pool’s deck and landscaping screens. Later it became evident that a second deck below would be feasible with some additional excavation. With no space in the yard for a cabana, this addition provided a popular outdoor living room.

 WL Kitchen & Home
Small minimalist single-wall ceramic tile laundry closet photo in New York with a single-bowl sink, recessed-panel cabinets, white cabinets, granite countertops, gray walls and a stacked washer/dryer
 Betz Pools Limited
This cozy little nook has become a favourite outdoor gathering place. Partially because the outdoor gas fireplace makes it practical to use throughout three full seasons. When there’s an important game on, the four steps and surrounding ledges come in handy as extra seating for small groups.
 Betz Pools Limited
This 25’ x 32’ backyard is packed with every imaginable outdoor entertainment feature. Every inch has been utilized to maximum effectiveness. The reflection from the pool’s two of LED lights and twin fire features eliminate the need for separate night lighting. Efficiency has never looked so beautiful.

 Brickhouse Design and Build
Inspiration for a small timeless medium tone wood floor and brown floor laundry closet remodel in Baltimore with shaker cabinets, white cabinets, wood countertops, a side-by-side washer/dryer and brown countertops

 Jamestown Estate Homes
Starlight Images Inc
Eat-in kitchen - huge transitional galley light wood floor and beige floor eat-in kitchen idea in Houston with an undermount sink, shaker cabinets, blue cabinets, quartz countertops, metallic backsplash, mirror backsplash, stainless steel appliances and white countertops
Eat-in kitchen - huge transitional galley light wood floor and beige floor eat-in kitchen idea in Houston with an undermount sink, shaker cabinets, blue cabinets, quartz countertops, metallic backsplash, mirror backsplash, stainless steel appliances and white countertops

 Da Vinci Remodeling, LLC
Libbie Holmes Photography
Inspiration for a large timeless galley concrete floor and gray floor utility room remodel in Denver with an undermount sink, raised-panel cabinets, dark wood cabinets, granite countertops, gray walls and a side-by-side washer/dryer
Inspiration for a large timeless galley concrete floor and gray floor utility room remodel in Denver with an undermount sink, raised-panel cabinets, dark wood cabinets, granite countertops, gray walls and a side-by-side washer/dryer

 Iconic Estate Homes Inc
Laundry room with in floor heating
Inspiration for a large contemporary laundry room remodel in Edmonton
Inspiration for a large contemporary laundry room remodel in Edmonton

 Prodigy Homes Inc.
Inspiration for a mid-sized transitional light wood floor and gray floor mudroom remodel in Seattle with gray walls

 OTW Interiors
Back hall where laundry room and mud room collide. Client typically uses this ledge to keep keys and items she needs to grab on the way to the garage. She wanted it to be a beautiful spot to make her smile every time she came home!


77