
Search results for "Loaner hearing" in Home Design Ideas





Find the right local pro for your project



 DMJ
Huge transitional master multicolored tile and ceramic tile wood-look tile floor, gray floor and double-sink wet room photo with shaker cabinets, white cabinets, an undermount tub, a two-piece toilet, gray walls, an undermount sink, marble countertops, a hinged shower door, multicolored countertops, a niche and a built-in vanity

 User
Willow tree fabric by Harlequin makes amazing ripple curtains softening this modern dining room
Example of a minimalist dining room design in San Francisco
Example of a minimalist dining room design in San Francisco

 Ridgewood Home Construction
This mid-century modern Rockford home was updated in stages, and the kitchen needed a complete remodel. The homeowners desired a kitchen that felt current without breaking from the character that defined the rest of the house. That meant we needed to choose materials that fit the home and highlighted the home’s character.
Our team sourced pecky cypress and natural slate tile from non-traditional suppliers to get the exact look the home called for. The wood cabinetry was paired with a granite island, providing a gathering space in the kitchen without overpowering it. Because both materials required careful handling during installation, the crew worked more slowly and deliberately through this phase than a standard remodel. The result connected the kitchen directly to the living area, so the two spaces feel like one continuous room built in the same style as the rest of the home.



 Shaw Remodeling
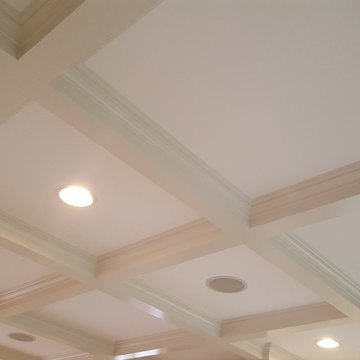
 - We removed the dividing wall between formal living room and family room, added columns with half walls with built in shelving, and constructed custom built ins around the fireplace. We also added coffered ceilings to finish off the space. #remodeling #interiordesign #renovation



 Boxco Studio
Inspiration for a small farmhouse open concept light wood floor family room library remodel in Boston with yellow walls, no fireplace and a concealed tv
 Harrington Homes General Contracting
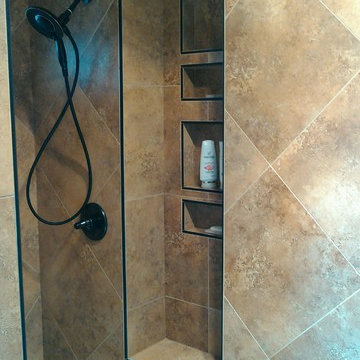
Tile shower with "pebble" floor and inset seat
Home design - transitional home design idea in Phoenix
Home design - transitional home design idea in Phoenix
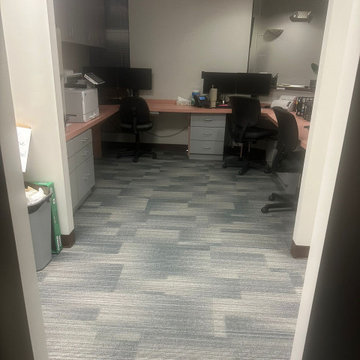
 MD Flooring Solutions, LLC
- Take Up, Remove & Haul Away Glued down Carpet from Main floor: Front entrance waiting room, reception area, 3 office rooms, 3 closets, machine room office - 1,352.18 sqft
- Take Up, Remove & Haul Away vinyl cove base baseboards from Main floor
- To install carpet tile on Main floor
- To install Glued Down 4" Cove Base Baseboards on Main floor
- To install 12x black rubber T- moldings transition pieces - 3.5 LFT each



 Geneva Flooring
Nuno
Inspiration for a yellow and light wood timeless birch smooth and matte floating staircase remodel in San Diego
Inspiration for a yellow and light wood timeless birch smooth and matte floating staircase remodel in San Diego


73