
Search results for "Lobby" in Home Design Ideas


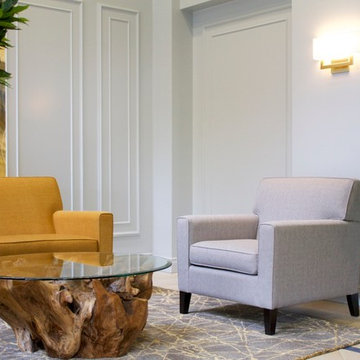
 Art & Interiors by Savage Designs
Art & Interiors by Savage Designs
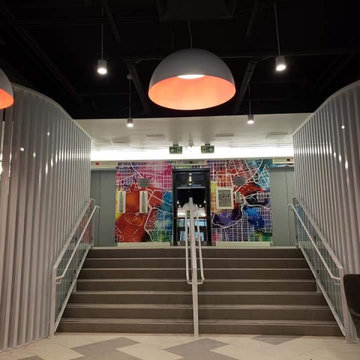

Entryway - mid-sized contemporary ceramic tile and beige floor entryway idea in Vancouver with gray walls and a glass front door
Entryway - mid-sized contemporary ceramic tile and beige floor entryway idea in Vancouver with gray walls and a glass front door
Find the right local pro for your project

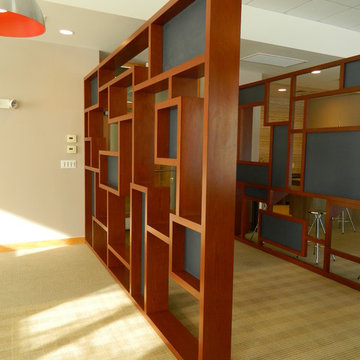
 PH Architectural Woodworks
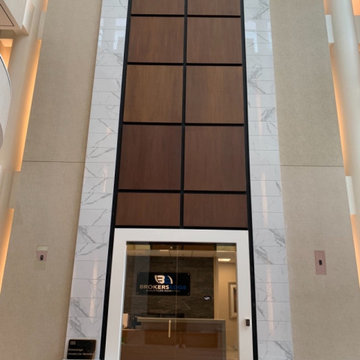
3form renewable matte inset panels with millwork frame surround
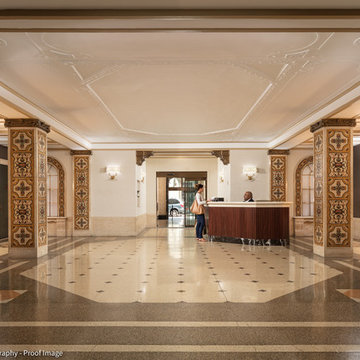
Inspiration for a large contemporary foyer remodel in Boston
Inspiration for a large contemporary foyer remodel in Boston
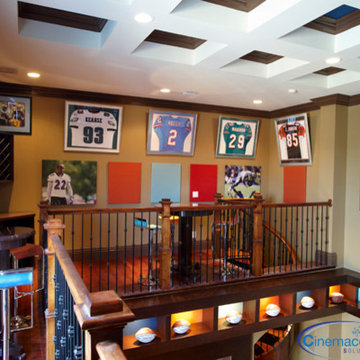

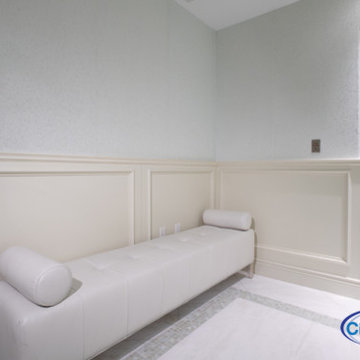



 Steamboat Interiors, Corp.
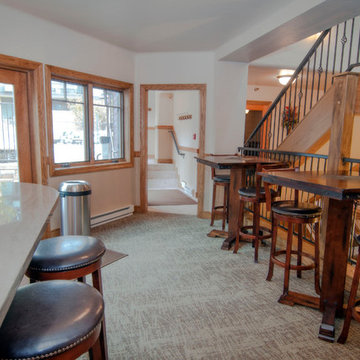
The sitting / meeting area to relax before or after a day of Steamboat Springs, Colorado activities.
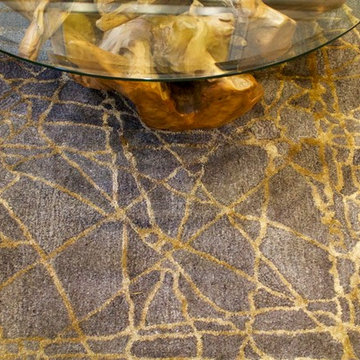
Mid-sized trendy open concept carpeted family room photo in Denver with white walls
Mid-sized trendy open concept carpeted family room photo in Denver with white walls


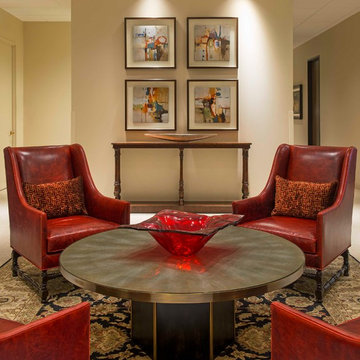
 Wesley-Wayne Interiors, LLC
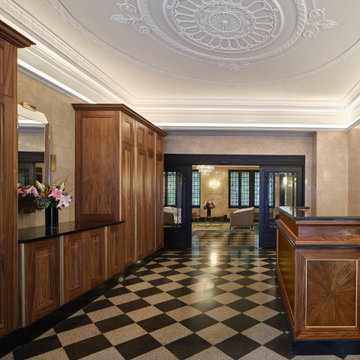
The red in this traditional rug is amplified in the chairs and glass centerpiece.
Design: Wesley-Wayne Interiors
Photo: Dan Piassick
Inspiration for a transitional entryway remodel in Other with beige walls
Inspiration for a transitional entryway remodel in Other with beige walls


 Art & Interiors by Savage Designs
Art & Interiors by Savage Designs
Example of a mid-sized trendy ceramic tile and beige floor entryway design in Vancouver with gray walls and a glass front door
Example of a mid-sized trendy ceramic tile and beige floor entryway design in Vancouver with gray walls and a glass front door

 The Shape Of Things To Come
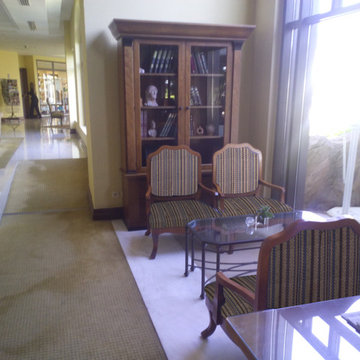
Proposal for the lobby at Hyatt Regency Hotel Thessaloniki.
The technique been used is photo matching, rendering file combined with a real photo. The client wanted to change the fabrics at the lobby. The rendering file is in the sofas with the coffee table.
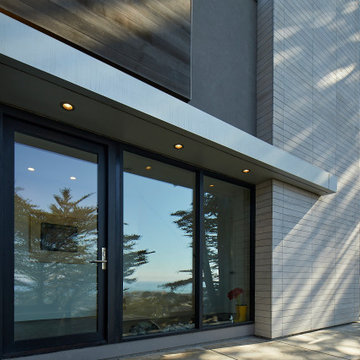
 Mark Brand Architecture
New facade we designed combining stucco, limestone, cedar, black aluminum windows and canopy clad in aluminum panels. This photo is a closeup of the entry with the overhang.
100