
Search results for "Lobby" in Home Design Ideas
 Kayne Designs

Refreshed lobby space with updated light fixtures and paint colors, in addition to new recessed lighting throughout the space.
Entryway - huge transitional porcelain tile entryway idea in New York with gray walls and a dark wood front door
Entryway - huge transitional porcelain tile entryway idea in New York with gray walls and a dark wood front door
 FRG Objects & Design / Art
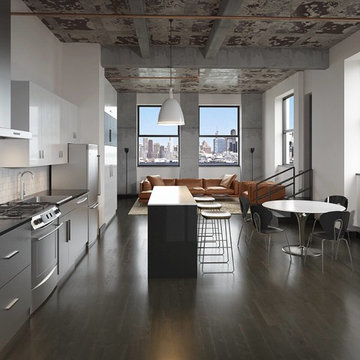
These photos depict the re-design of the Lobby and a cramped three bedroom apartment in a rental building in Williamsburg Brooklyn. The new Lobby we are presenting to the developer is a take-off on an early twentieth century office building corridor, our design features 7' tall ebony stained oak and copper wainscoting, copper pendents from FRG Objects & Design's "Evocative" lighting series, concrete wallpaper by Piet Boon and polished concrete floors.
What had been a dark apartment made up of too many small rooms has been re-visioned as a spacious light filled one bedroom loft. The loft kitchen boasts white lacquer and stainless oversized cabinets, black & white polished "Cesar Stone" counter tops and island, stained oak floors, the original distressed concrete ceiling, beams and columns with bright white plastered walls.The stairs and door we've added open onto a huge deck with a great view of Manhattan.
Interior Design FR Gillette in association with Brooklyn based design firm Vella-Decor.
 Yantram Animation Studio

The design of Lobby View with Sun light make lobby more beautiful, Entrance gate with positive vibe and amibience & Waiting .The lobby area has a sofa set and small rounded table, pendant lights on the tables,chairs.
Find the right local pro for your project
 Asimou George Architecture + Design
Inspiration for a timeless porcelain tile and beige floor hallway remodel in Cleveland with gray walls
 Urbanology Designs
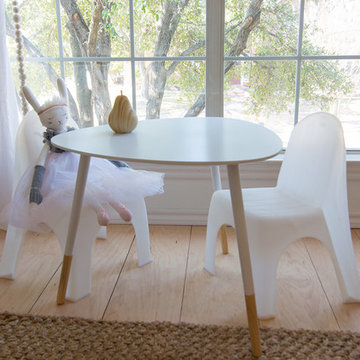
Modern kids table and chairs
Example of a mid-sized danish gender-neutral light wood floor kids' room design in Dallas with white walls
Example of a mid-sized danish gender-neutral light wood floor kids' room design in Dallas with white walls

 Meg Miller Art/Design

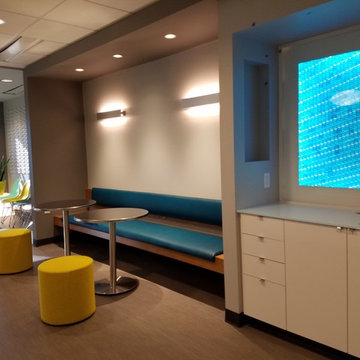
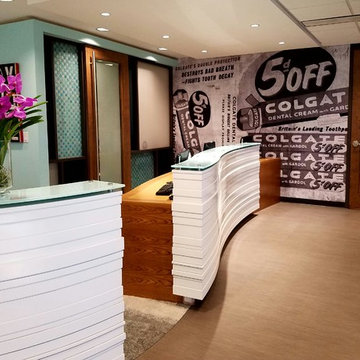
Modern, inviting dental office designed to look and feel like a cozy living space instead of a doctor's office. There are several delineated spaces where patients and family members can hang out and enjoy a cup of coffee from the beverage bar (which has a custom "tile" back splash made from mini dental floss containers!) or do work at the work station, relax in any of the comfy seats in the lounge area or hangout at the banquette cafe tables to read a magazine or work on a laptop
 Desert Star Construction

Why go out when you can stay in? Step right up to the ticket booth at the entrance of this in home theater. The allure of the lights and sparkling blue-green marble floor, complete with vintage Hollywood memorabilia and flashing marquee will get you in the mood for movies.
 Meg Miller Art/Design
Modern, inviting dental office designed to look and feel like a cozy living space instead of a doctor's office. There are several delineated spaces where patients and family members can hang out and enjoy a cup of coffee from the beverage bar (which has a custom "tile" back splash made from mini dental floss containers!) or do work at the work station, relax in any of the comfy seats in the lounge area or hangout at the banquette cafe tables to read a magazine or work on a laptop
 User
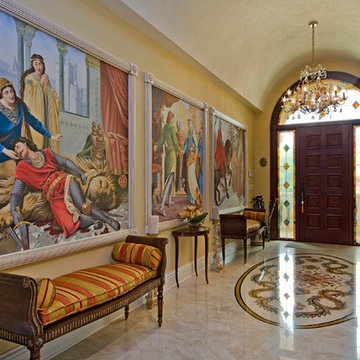

Userchandelier, marble floor, stained glass, floor medallion, arched window, wall mural, upholstered benches, decorative credenza, arched ceiling, cathedral ceiling, wall trim, framed art, art light, table lamp, grand, renaissance
 Interior Obsession
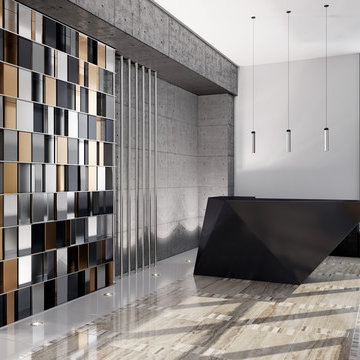
Commercial Lobby in Downtown Los Angeles
Minimalist home design photo in Los Angeles
Minimalist home design photo in Los Angeles

 Tamsin Design Group
Photographer: Anne Mathias
Example of an urban formal and open concept plywood floor living room design in St Louis with gray walls and a wall-mounted tv
Example of an urban formal and open concept plywood floor living room design in St Louis with gray walls and a wall-mounted tv
 Castle Bespoke Flooring
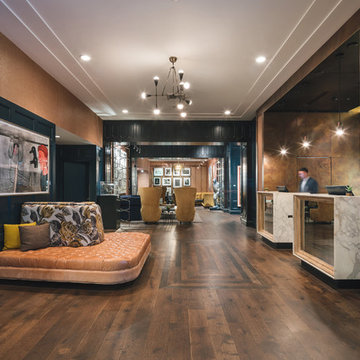
Hotel Lucia jazzy + modern + contemporary lobby
Mid-sized minimalist home design photo in Portland
Mid-sized minimalist home design photo in Portland
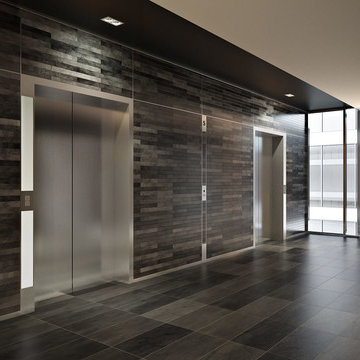
 ArchiCGI 3D Rendering
Corporate Office Lobby Design Architectural Rendering by ArchiCGI Lobby creates the first impression from the communication with the brand and sets the mood for further negotiations. This loft interior design will definitely work to the company’s advantage! The Corporate Lobby Office Design on these 3D Renderings looks modern and majestic. The design is sleek, well-edited and imposing. Most importantly, the geometry of patterns makes the lobby interior look even more spacious than it really is. Moreover, the contrast of dark tiling with white ceiling and columns looks absolutely gorgeous. This effect is reinforced by the cool shine of glass and metal elements. However, there is a bit of fun in this modern sophistication: from time to time, the visitor encounters occasional lime green tiles on the floor.



 ArchiCGI 3D Rendering
CG interior design render for a creative commercial project is stunningly colorful and photorealistic. The hotel lobby looks vibrant thanks to emerald elements of eco-design and bright accents of orange and green original furniture. Modern decor, stylish lights, and unique carpet add some coziness to the interior. Nobody would mind spending hours in such an elegant place, right?

 Randy Heller Pure and Simple Interior Design
Beautiful transitional walk-in closet of this transitional Lake Forest home. The moss table in the sitting area, antiqued mirror closet doors and modern art chandelier make this closet unforgettable.
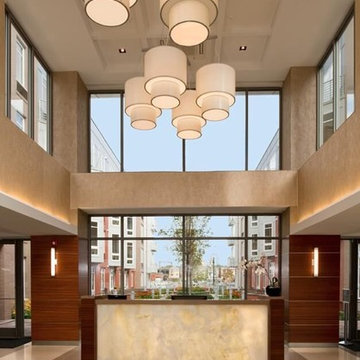
 BEAM, ltd.
The entrance to the complex was designed to be extravagant and beautiful; working with the natural daylighting. The backlit stone panel of the lobby desk and the pendants above give a sense of beauty and importance. The uplighting and sconces on the sides give way to the natural day light and help to recreate that sense once the sun goes down.

 Ameerti Jameela Mansions and Estates, Inc
Foyer - huge traditional dark wood floor foyer idea in New York with white walls
1