
Search results for "Lobby" in Home Design Ideas
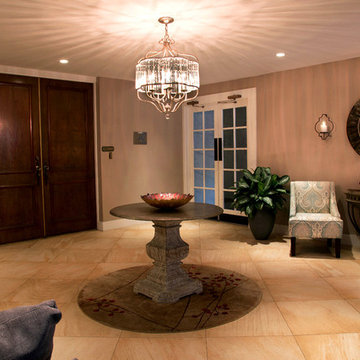

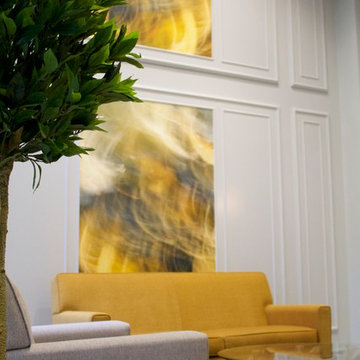
 Art & Interiors by Savage Designs
Art & Interiors by Savage Designs
Example of a mid-sized trendy ceramic tile and beige floor entryway design in Vancouver with gray walls and a glass front door
Example of a mid-sized trendy ceramic tile and beige floor entryway design in Vancouver with gray walls and a glass front door

Find the right local pro for your project
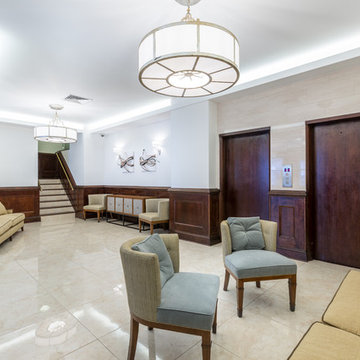





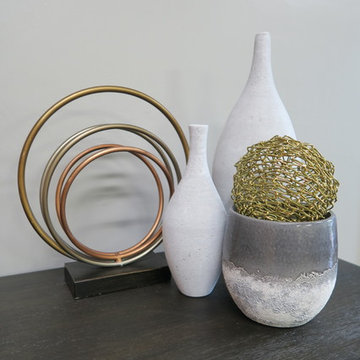
 Studio H - Steven W. Heili Interiors L.L.C.
Studio H-Steven W. Heili Interiors L.L.C.
Example of a home office design in Minneapolis
Example of a home office design in Minneapolis


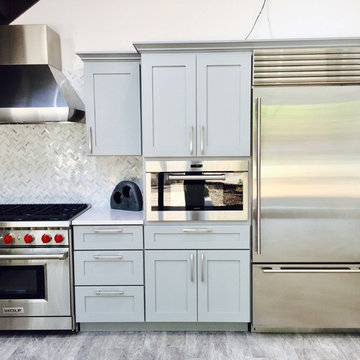
 Appliance Driven Inc.
Photos taken by Joel Kapnick, President of Appliance Driven.
Kitchen Designed by Joel Kapnick and designer, Paul Guttmann.
Inspiration for a large contemporary l-shaped ceramic tile and gray floor eat-in kitchen remodel in New York with an undermount sink, shaker cabinets, gray cabinets, quartz countertops, beige backsplash, glass tile backsplash, stainless steel appliances and no island
Inspiration for a large contemporary l-shaped ceramic tile and gray floor eat-in kitchen remodel in New York with an undermount sink, shaker cabinets, gray cabinets, quartz countertops, beige backsplash, glass tile backsplash, stainless steel appliances and no island

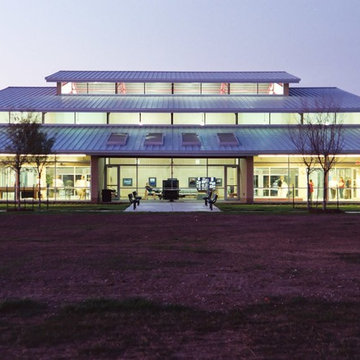
 Eric N. Rohlfing, ENR architects
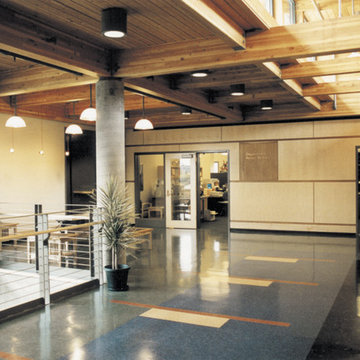
Settled into the open prairie space of the residential Watauga, TX neighborhood, the Watauga Community Center looms smaller than it really is. Its design language of stepped clerestory linear windows bring the mass of the gymnasium scale down to a friendly, inviting scale.
Architect Eric N. Rohlfing, in collaboration with LBL Architects, designed the 20ksf Watauga Community Center and park master plan. Amenities include: lobby, gymnasium, weight room, multi-purpose room, game room, art-craft-kiln room, classrooms, locker rooms, offices, lobby, exterior walkways, terrace and parking among existing native oaks. The 15 acre park site also features an existing senior center facility and proposed future natatorium, soccer fields and additional parking.
The linear organization of the recreation center lobby will link to the future expansion and is abundantly lit with a ribbon of clerestory windows and skylights. The transparency between spaces via glass partitioning, facilitates natural lighting, exterior views, spaciousness, security, and the interconnection of activity between rooms. Likewise, the gymnasium, weight room and control center are also visually connected to each other and to the exterior with north glazing, glass partitions and clerestory windows.
Surfaced-ground, exposed aggregate concrete block, brick, aluminum storefront glazing, standing seam galvanized roofing, exposed structural steel, stainless steel hardware, and clear varnished wood millwork comprise the Texas contemporary palette of materials.
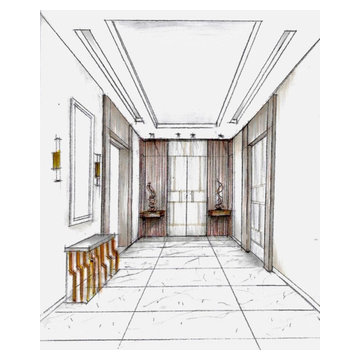
 Emile Allam / Advanced Design 187
Freehand Sketches perspective Proposal for the main Entrance of the Villa before elaborating the 3D View
Entryway - contemporary entryway idea in Other
Entryway - contemporary entryway idea in Other
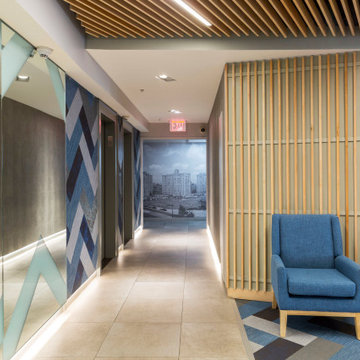

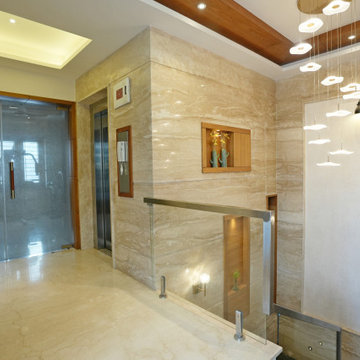
 Ansari Architects chennai
Third floor - it combines elegance and functionality, featuring full marble cladding, walnut veneer ceilings, custom wooden niches, curated décor, and a thoughtfully designed layout.

 Annmarie Ruta Interiors LLC
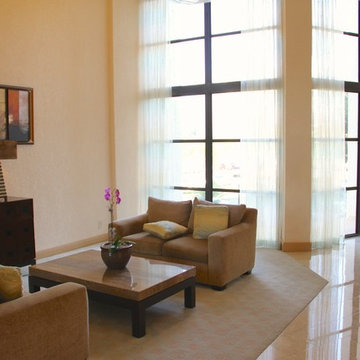
Example of a huge trendy open concept porcelain tile and white floor family room design in Miami with gray walls and no tv
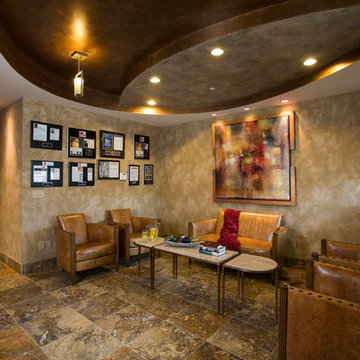
 JAQUE
JAQUE@ PURE Design Environments, Inc.
Inspiration for a contemporary home office remodel in Minneapolis
Inspiration for a contemporary home office remodel in Minneapolis

60