
Search results for "Lobster processing" in Home Design Ideas

 Vitrerie Des Experts / Glass Experts
Vitrerie des Experts / Glass Experts
Example of a large trendy staircase design in Montreal
Example of a large trendy staircase design in Montreal

 Belle Maison Interiors LLC
Black agate countertop.
Small transitional galley dark wood floor and brown floor wet bar photo in Chicago with shaker cabinets, gray cabinets, blue backsplash and no sink
Small transitional galley dark wood floor and brown floor wet bar photo in Chicago with shaker cabinets, gray cabinets, blue backsplash and no sink


Find the right local pro for your project

 Modern Whimsy Interiors
Kids' bedroom - bedroom and small modern girl carpeted kids' bedroom idea in Oklahoma City with beige walls





 Platinum Poolcare
Request Free Quote
This resort-style backyard has everything a family needs for perpetual Summer fun! The freeform pool measures 600 square feet, and features a beach (zero-depth) entry.
The raised hot tub measures 7'6" x 12'" at the farthest points. The hot tub has a sheer water feature spilling into the swimming pool. Flagstone coping and decking match the beautifully appointed upper terrace which features a TV viewing area, bar and grilling station. The lower terrace has a fireplace with ample seating. Photos by Larry Huene
 Construction Services & Innovations II, Inc
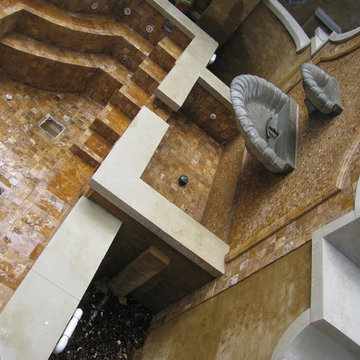
Stone install with tumbled stone in an underwater application for a hybrid jacuzzi-fountain.





 BLDG Workshop Inc.
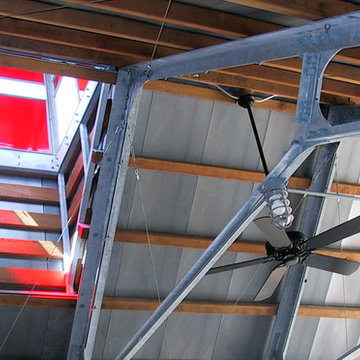
A home built on one of Canada's most beautiful lakes posed a design challenge. The home had originally been built almost directly in opposition to natural light and views to the lake. While most opinions were to tear the existing home down, BLDG Workshop worked closely with the client to recreate the home in a way that opened it up and became more fitting to the site.

 Stained Glass San Antonio
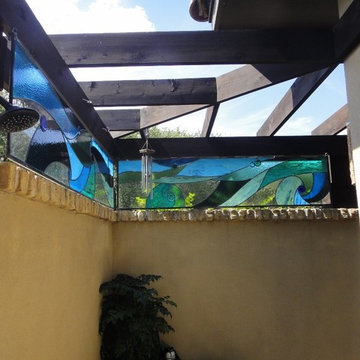
The patio of this home featured a gorgeous walk in shower. Of course, as you can see, the walls are too short to comfortably conceal the average individual. These stained glass windows were able to provide privacy for the owner of this home. They feature blue, green, and turquoise colored glass cut in organic shapes that are reminiscent of ocean waves.

 SLJ Paint and Decorative Finishes
A close up shot of the tone on tone texture with a hint of pearl in the background.

 Historic Flooring LLC
Our Barn Wood Shiplap Wall Paneling with custom Oak trim.
Mountain style living room photo in Philadelphia
Mountain style living room photo in Philadelphia

 Shakeyra Mason
Acrylic on 39x22 Canvas
Shakeyra Pinnock
Inspiration for a mid-sized modern open concept dark wood floor family room library remodel in Edmonton with beige walls, a standard fireplace, a brick fireplace and a media wall
Inspiration for a mid-sized modern open concept dark wood floor family room library remodel in Edmonton with beige walls, a standard fireplace, a brick fireplace and a media wall


 Banker Wire
Banker Wire stainless steel S-15 woven wire mesh pattern framed in raw steel angle iron frames.
Example of a mid-sized trendy loft-style bedroom design in Milwaukee
Example of a mid-sized trendy loft-style bedroom design in Milwaukee
 Designer Concrete
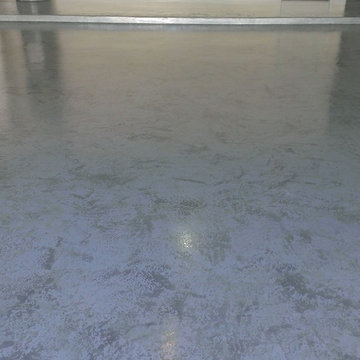
This is a use of metallic pigments as a multiple layer epoxy floor system.
The cool aspect here is the floor changes color as you walk thru.
Mid-sized minimalist attached two-car home design photo in Miami
Mid-sized minimalist attached two-car home design photo in Miami


20