
Search results for "Local aesthetic" in Home Design Ideas
 Concept Renovations, Inc.
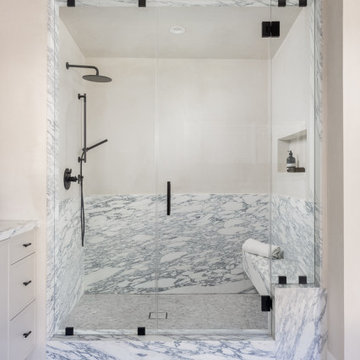
This Luxurious Hollywood Hills Primary Marble Bathroom exudes sophistication and tranquility, designed to provide the homeowners with a spa-like experience right in their own home. The custom marble vanity with sleek black fixtures offers both style and functionality, while the arched mirror and minimalistic lighting create a contemporary yet timeless look. The freestanding soaking tub, placed beside a floor-to-ceiling window, brings in an abundance of natural light and offers stunning views of the lush outdoor space, further enhancing the sense of relaxation.
Throughout the project, the goal was to combine high-end materials with a minimalist design, resulting in a bathroom that feels expansive and serene. The marble detailing extends throughout the space, from the vanity to the shower, ensuring continuity and a luxurious feel. Local suppliers were sourced for the high-quality materials used, perfectly aligning the design with the upscale aesthetic of the Hollywood Hills. This primary bathroom remodel has transformed the space into a retreat-like haven that seamlessly blends indoor and outdoor living.
 Concept Renovations, Inc.
The Elegant Sherman Oaks Bathroom Renovation was a dream project that allowed us to combine luxury with functionality. The homeowners wanted to upgrade their outdated bathroom into a spa-like retreat, drawing inspiration from modern elegance while incorporating traditional elements. We installed a freestanding soaking tub, a custom vanity with quartz countertops, and polished nickel fixtures to create a timeless aesthetic. Locally sourced tiles were used to craft a stunning walk-in shower with a frameless glass door, adding a touch of contemporary style while staying true to the Sherman Oaks vibe.
Throughout the project, we worked closely with the homeowners, listening to their ideas and infusing personal touches, such as selecting the perfect soft blue color palette that reminds them of their favorite coastal vacations. Being based in Sherman Oaks ourselves, we took extra care to ensure this renovation would blend seamlessly with the home's character and the surrounding community. The result is a serene, elegant bathroom that has become the homeowners’ favorite room in the house.
 Concept Renovations, Inc.
In this Encino Master Bath Renovation, the goal was to create a luxurious, spa-like environment for the homeowners while maintaining a warm and welcoming aesthetic. The freestanding soaking tub became the centerpiece, offering a sleek and modern touch with its clean lines and deep, inviting design. Custom-built walnut cabinetry provides ample storage and adds warmth to the space, while the quartz countertop ensures durability and elegance. The earthy tones of the floor tiles beautifully complement the neutral walls, creating a serene retreat within the master suite. This combination of natural materials and sleek fixtures resulted in a perfect balance of modern luxury and everyday comfort.
The homeowners, long-time Encino residents, envisioned a master bathroom that was both functional and stylish. Concept, known for its exceptional craftsmanship as a local Encino contractor, exceeded expectations by delivering top-quality materials and meticulous attention to detail. As one of the top kitchen and bathroom remodelers in the area, Concept prides itself on turning visions into reality while enhancing the value and beauty of each home.
Find the right local pro for your project
 Concept Renovations, Inc.
The Sleek Hermosa Beach Custom Stairs & Railings Installation project was all about combining style and functionality to create a stunning focal point in the home. The homeowners wanted a modern, open-concept design that would elevate their coastal living space. We designed and installed custom stairs with rich wood treads, paired with sleek metal railings to bring a contemporary touch while maintaining the home's airy, beach-inspired aesthetic. The open risers and minimalist railing design not only enhance the flow of natural light but also create an elegant, spacious feel throughout the multi-level area.
Our team worked closely with the homeowners to select the perfect materials and finishes, ensuring the staircase would be both durable and visually striking. We sourced high-quality, locally available materials from Hermosa Beach suppliers to reflect the essence of the area and provide long-lasting craftsmanship. This new staircase has transformed the home's interior, adding both architectural interest and improved functionality for daily use.
 Constructive Alternatives
BUILD GREEN. BUILD BETTER. COMPROMISE NOTHING.
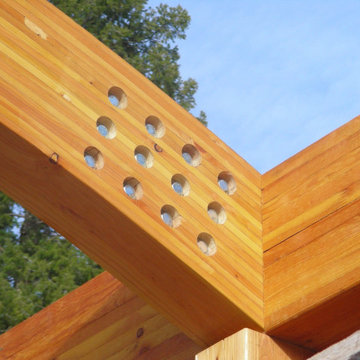
We were commissioned to design, engineer and develop this 70-acre mountain sub-division northwest of Nederland, CO. The development offered platinum award-winning custom homes. When we finished the Flagship home we incorporated and installed a solar PV array and wind turbine connected to a localized battery back-up system. We also had solar thermal collectors that worked together with in-floor and domestic hot water heating systems. HRV/ERV environmental control systems kept the air moving and constantly fresh. Grey water irrigation systems, recycled content, and locally sourced products, helped us accomplish yet another net-zero homestead with stunning Colorado Rocky Mountain views. With whole home digital automation and audio systems, custom finishes, and master craftsmanship around every corner…building better and building green required no compromise in comfort or aesthetic appeal.
 Open Door Furniture
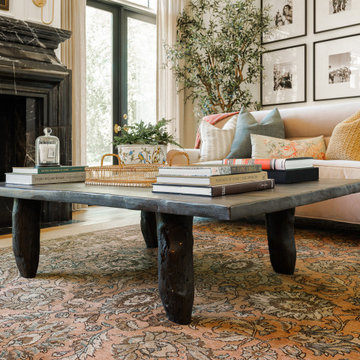
This custom coffee table was inspired by the Senufo people of West Africa. They are the pioneers of this building style and are renowned across Africa for the simplicity and elegance of their design.
One of the most exciting aspects of operating a custom furniture business is getting to build furniture in a variety of designs and traditions. This was true of this project, and we enjoyed creating something so unique and storied.
The top of this coffee table is made of solid mahogany, while the legs are built from locally sourced California Live Oak. Both the tabletop and the legs are hand carved to give them their distinct, traditional rustic aesthetic.
This coffee table was handcrafted by local artisans in San Diego, California.
 Concept Renovations, Inc.
The Sleek Hermosa Beach Custom Stairs & Railings Installation project was all about combining style and functionality to create a stunning focal point in the home. The homeowners wanted a modern, open-concept design that would elevate their coastal living space. We designed and installed custom stairs with rich wood treads, paired with sleek metal railings to bring a contemporary touch while maintaining the home's airy, beach-inspired aesthetic. The open risers and minimalist railing design not only enhance the flow of natural light but also create an elegant, spacious feel throughout the multi-level area.
Our team worked closely with the homeowners to select the perfect materials and finishes, ensuring the staircase would be both durable and visually striking. We sourced high-quality, locally available materials from Hermosa Beach suppliers to reflect the essence of the area and provide long-lasting craftsmanship. This new staircase has transformed the home's interior, adding both architectural interest and improved functionality for daily use.

Sponsored
Delaware, OH

Buckeye Basements, Inc.
Central Ohio's Basement Finishing ExpertsBest Of Houzz '13-'21
 Open Door Furniture
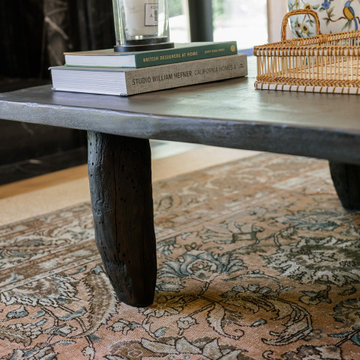
This custom coffee table was inspired by the Senufo people of West Africa. They are the pioneers of this building style and are renowned across Africa for the simplicity and elegance of their design.
One of the most exciting aspects of operating a custom furniture business is getting to build furniture in a variety of designs and traditions. This was true of this project, and we enjoyed creating something so unique and storied.
The top of this coffee table is made of solid mahogany, while the legs are built from locally sourced California Live Oak. Both the tabletop and the legs are hand carved to give them their distinct, traditional rustic aesthetic.
This coffee table was handcrafted by local artisans in San Diego, California.
 Concept Renovations, Inc.
In this Encino Master Bath Renovation, the goal was to create a luxurious, spa-like environment for the homeowners while maintaining a warm and welcoming aesthetic. The freestanding soaking tub became the centerpiece, offering a sleek and modern touch with its clean lines and deep, inviting design. Custom-built walnut cabinetry provides ample storage and adds warmth to the space, while the quartz countertop ensures durability and elegance. The earthy tones of the floor tiles beautifully complement the neutral walls, creating a serene retreat within the master suite. This combination of natural materials and sleek fixtures resulted in a perfect balance of modern luxury and everyday comfort.
The homeowners, long-time Encino residents, envisioned a master bathroom that was both functional and stylish. Concept, known for its exceptional craftsmanship as a local Encino contractor, exceeded expectations by delivering top-quality materials and meticulous attention to detail. As one of the top kitchen and bathroom remodelers in the area, Concept prides itself on turning visions into reality while enhancing the value and beauty of each home.
 Concept Renovations, Inc.
The Stunning Studio City Dining & Living Room Fireplace Build was a project focused on adding warmth, style, and a central focal point to the homeowners' open-concept living space. The homeowners envisioned a fireplace that would seamlessly blend the dining and living areas, creating a cozy yet elegant atmosphere perfect for entertaining. We crafted a custom fireplace with a sleek mantle and a chic stone surround that reflects the contemporary aesthetic of their Studio City home. The addition of built-in shelving flanking the fireplace not only added functionality but also provided a beautiful space for displaying their cherished decor.
During the project, we worked closely with the homeowners to select materials and finishes that would match their personal style while complementing the home's existing design elements. Being based in the Studio City area, we sourced our materials from local suppliers, ensuring high quality and a true connection to the community. The finished fireplace has become the heart of their living and dining space, transforming the room into a warm, inviting environment that reflects their lifestyle.
 Concept Renovations, Inc.
The Elegant Sherman Oaks Bathroom Renovation was a dream project that allowed us to combine luxury with functionality. The homeowners wanted to upgrade their outdated bathroom into a spa-like retreat, drawing inspiration from modern elegance while incorporating traditional elements. We installed a freestanding soaking tub, a custom vanity with quartz countertops, and polished nickel fixtures to create a timeless aesthetic. Locally sourced tiles were used to craft a stunning walk-in shower with a frameless glass door, adding a touch of contemporary style while staying true to the Sherman Oaks vibe.
Throughout the project, we worked closely with the homeowners, listening to their ideas and infusing personal touches, such as selecting the perfect soft blue color palette that reminds them of their favorite coastal vacations. Being based in Sherman Oaks ourselves, we took extra care to ensure this renovation would blend seamlessly with the home's character and the surrounding community. The result is a serene, elegant bathroom that has become the homeowners’ favorite room in the house.
 Concept Renovations, Inc.
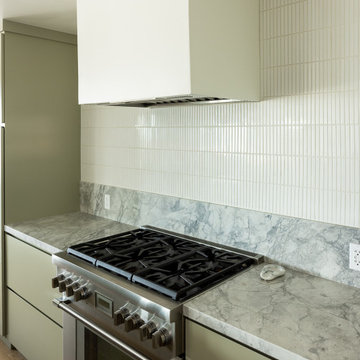
This Sleek Hermosa Beach Mid-Century Modern Kitchen Remodel combines clean lines and minimalist design with luxurious materials, resulting in a stunning, functional space. The centerpiece is the expansive marble waterfall island, offering plenty of workspace and seating for casual dining. Soft, muted cabinetry in a sage hue complements the natural stone, while the streamlined backsplash and custom range hood bring an understated elegance to the design. Integrated appliances maintain the clean, modern aesthetic, keeping the focus on the natural beauty of the materials.
Wooden barstools add warmth and contrast, balancing the sleek surfaces and tying the mid-century modern style together. We worked closely with the homeowners to ensure every element reflected their vision of a modern, airy kitchen that embraces both form and function. Locally sourced materials were selected for durability and quality, ensuring this kitchen is as practical as it is beautiful. The finished space is a perfect reflection of Hermosa Beach’s laid-back yet sophisticated coastal lifestyle.
 Münter Design & Build
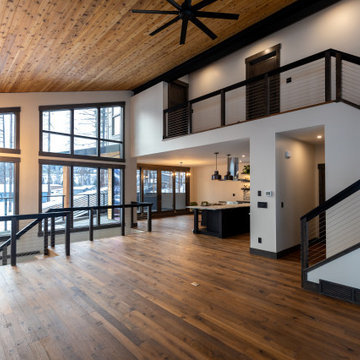
Welcome to Black Forest Vista, a stunning mountain modern home tucked in the serene surroundings of Sullivan Landing, Kimberley, BC. Set on a spacious lot framed by majestic tamarack trees, this home showcases the perfect blend of rustic charm and contemporary elegance. The exterior features eco-friendly, recycled black wood siding paired with locally sourced cedar, creating a striking natural aesthetic. Locally quarried stone enhances both the facade and the impressive interior fireplace, while fir timber beams add a touch of grandeur.
Step inside to an open-concept design that seamlessly merges modern sophistication with rustic warmth. The cedar tongue-and-groove ceiling adds texture and character, complemented by an industrial-style non-structural beam that brings sleek contrast. The heart of the home, the kitchen, boasts knotty hickory shaker cabinets and luxurious Viscount White granite countertops. A custom butler pantry with a window offers both style and function, making this space perfect for entertaining. Floor-to-ceiling windows invite the beauty of the outdoors in, ensuring every room is bathed in natural light.
Architectural Designer: In partnership with Timbers Home + Building Design

Sponsored
Columbus, OH

Trish Takacs Design
Award Winning & Highly Skilled Kitchen & Bath Designer in Columbus

 LMB Interiors
Our clients wanted their home to be host to charity functions, community events, and their family and friends, as well as a showcase for their eclectic and colorful art collection featuring works by local Oakland artists.
Oh, and when they moved in, they did the work to register the house as an Oakland Historical Landmark.
The fact that the couple was looking to upgrade their living room in the Hollywood Regency style (which is known for bold colors, shiny metallics, luxe fabrics, and an eye to mixing opulence with comfort while holding true to the glamor of 1930s Hollywood) made this project all the more inspiring and fun for me and my team.
John recalls, “We wanted a place that was glamorous, and compelling, so that people who visit would be excited and inspired by it!”
Our mission was to bring the very grand living room with its high ceilings and leaded glass bay windows to the next level for the family (including grown children Tom and Mandela) and their guests — ranging in number from 6 to 60 or more, on any given day or night.
The Hollywood Regency aesthetic was a perfect canvas for mixing and matching with the couple’s significant and hyper-local pop art collection, including pieces by famed Oakland artists Mel Ramos and K-Dub.
Kim and John’s personal views and aesthetics, together with their vibrant art collection, called for a bold design that is more funky and eclectic overall than many owners of historic homes like this tend to prefer.
I mean, don’t get me wrong; many of our clients like to do something a little daring, and often they opt for elements of glam. However, John and Kim agreeing to our specification of a pair of peacock blue sofas — that is no small commitment to audacious color!
Another furnishing element I love from this project is the custom-designed birds-eye-maple and antique glass inset bar — on wheels, which allows flexibility: a bartender can serve a large party from behind it or it can be turned around for use as self-service for a more intimate gathering.
My team and I couldn’t be more proud to have created a design that inspires and supports this family so that they may continue to make significant contributions to their causes and community.
 Concept Renovations, Inc.
In this Encino Master Bath Renovation, the goal was to create a luxurious, spa-like environment for the homeowners while maintaining a warm and welcoming aesthetic. The freestanding soaking tub became the centerpiece, offering a sleek and modern touch with its clean lines and deep, inviting design. Custom-built walnut cabinetry provides ample storage and adds warmth to the space, while the quartz countertop ensures durability and elegance. The earthy tones of the floor tiles beautifully complement the neutral walls, creating a serene retreat within the master suite. This combination of natural materials and sleek fixtures resulted in a perfect balance of modern luxury and everyday comfort.
The homeowners, long-time Encino residents, envisioned a master bathroom that was both functional and stylish. Concept, known for its exceptional craftsmanship as a local Encino contractor, exceeded expectations by delivering top-quality materials and meticulous attention to detail. As one of the top kitchen and bathroom remodelers in the area, Concept prides itself on turning visions into reality while enhancing the value and beauty of each home.
 Concept Renovations, Inc.
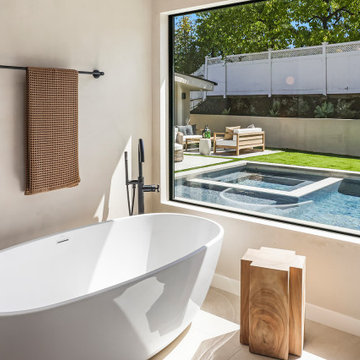
This Luxurious Hollywood Hills Primary Marble Bathroom exudes sophistication and tranquility, designed to provide the homeowners with a spa-like experience right in their own home. The custom marble vanity with sleek black fixtures offers both style and functionality, while the arched mirror and minimalistic lighting create a contemporary yet timeless look. The freestanding soaking tub, placed beside a floor-to-ceiling window, brings in an abundance of natural light and offers stunning views of the lush outdoor space, further enhancing the sense of relaxation.
Throughout the project, the goal was to combine high-end materials with a minimalist design, resulting in a bathroom that feels expansive and serene. The marble detailing extends throughout the space, from the vanity to the shower, ensuring continuity and a luxurious feel. Local suppliers were sourced for the high-quality materials used, perfectly aligning the design with the upscale aesthetic of the Hollywood Hills. This primary bathroom remodel has transformed the space into a retreat-like haven that seamlessly blends indoor and outdoor living.
 Concept Renovations, Inc.
The Stunning Studio City Dining & Living Room Fireplace Build was a project focused on adding warmth, style, and a central focal point to the homeowners' open-concept living space. The homeowners envisioned a fireplace that would seamlessly blend the dining and living areas, creating a cozy yet elegant atmosphere perfect for entertaining. We crafted a custom fireplace with a sleek mantle and a chic stone surround that reflects the contemporary aesthetic of their Studio City home. The addition of built-in shelving flanking the fireplace not only added functionality but also provided a beautiful space for displaying their cherished decor.
During the project, we worked closely with the homeowners to select materials and finishes that would match their personal style while complementing the home's existing design elements. Being based in the Studio City area, we sourced our materials from local suppliers, ensuring high quality and a true connection to the community. The finished fireplace has become the heart of their living and dining space, transforming the room into a warm, inviting environment that reflects their lifestyle.
 Concept Renovations, Inc.
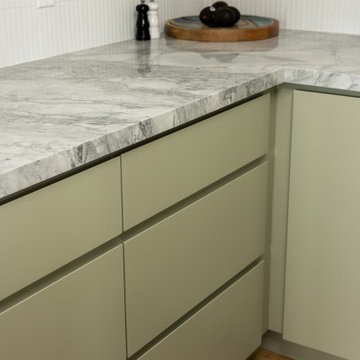
This Sleek Hermosa Beach Mid-Century Modern Kitchen Remodel combines clean lines and minimalist design with luxurious materials, resulting in a stunning, functional space. The centerpiece is the expansive marble waterfall island, offering plenty of workspace and seating for casual dining. Soft, muted cabinetry in a sage hue complements the natural stone, while the streamlined backsplash and custom range hood bring an understated elegance to the design. Integrated appliances maintain the clean, modern aesthetic, keeping the focus on the natural beauty of the materials.
Wooden barstools add warmth and contrast, balancing the sleek surfaces and tying the mid-century modern style together. We worked closely with the homeowners to ensure every element reflected their vision of a modern, airy kitchen that embraces both form and function. Locally sourced materials were selected for durability and quality, ensuring this kitchen is as practical as it is beautiful. The finished space is a perfect reflection of Hermosa Beach’s laid-back yet sophisticated coastal lifestyle.
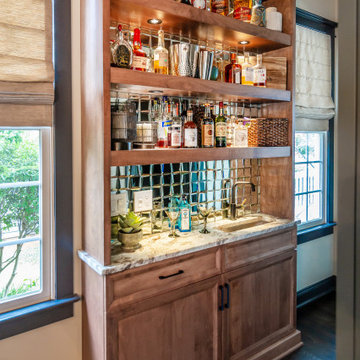
 Walker Woodworking
The key elements of natural light, the warmth of maple, shiplap detailing, and metal accents were strategically combined to create this kitchen full of functionality while remaining aesthetically pleasing.

 JRML Associates, Inc.
The existing home, designed and built in the early ’70’s, was contemporary in style. Two lengthy barrel skylights bathed the interior in daylight. Ribbons of windows provided unobstructed river views. JRML was commissioned to redesign the second floor, expand the library, and add a covered balcony with dining and entertainment below. View and outdoor experience were paramount. Local ordinances restricted new construction to the existing patio size. Angling the library wall and edge-mounting the cable rail increased the balcony’s floor area. Oversizing the sliding glass door maintained the river views. Existing patios, steps and new grill station were resurfaced for a matte look. The earthy color palette, Douglas fir rafters, beam and slatted privacy panels blend with the landscape. Motorized screens exclude insects. The roof and balcony, supported on the most minimal column and beam sizes lend the composition an open, streamlined aesthetic.
40