
Search results for "Local florist" in Home Design Ideas
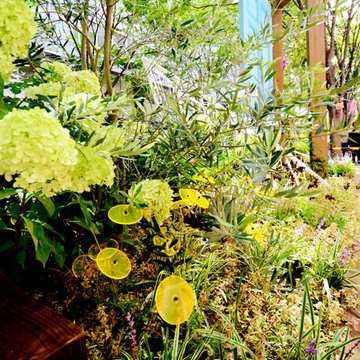
 Niwashyu|庭衆
夜間設営作業
東京のど真ん中、丸の内のビジネス街ですから昼間の大規模作業は出来ず・・・
pm10:00から朝までの間で作業を完了させなければなりませんでした。
(夜間設営2日、昼作業1日)
Construction in the middle of the night
In the middle of Tokyo, because it is the business center of Marunouchi, construction during the day was impossible.
From 10pm until the next morning we could work.
(Two nights and 1 day.)

 FormLA Landscaping
Edible, medicinal, and fragrant, White Sage (Salvia apiana) grows long wands of delicate white blooms from a base of silvery-blue leaves.
Design ideas for a large rustic drought-tolerant and partial sun side yard stone garden path in Los Angeles for fall.
Design ideas for a large rustic drought-tolerant and partial sun side yard stone garden path in Los Angeles for fall.


Find the right local pro for your project



 S Interior Design
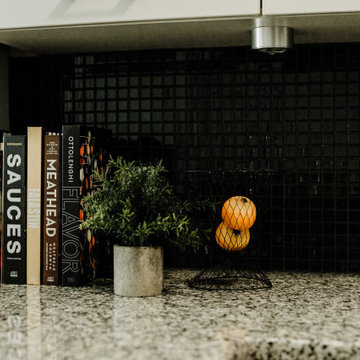
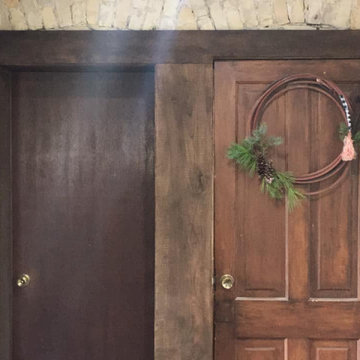
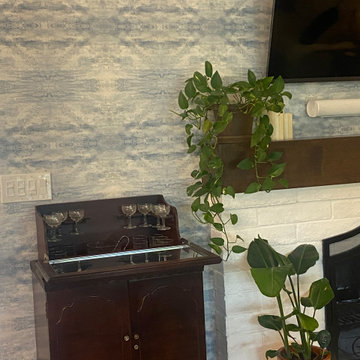
Part of a large remodel which opened up walls to have the remodeled kitchen flow with the family room and front living /office space . We updated the fireplace surround on both sides with custom box beam mantels, dramatic wall covering on one side and graphic tile on the other side. The client's treasured antique pieces were incorporated into the design. Existing chairs were re-upholstered and area rugs were added. A custom designed reclaimed wood dining table is surrounded by custom dining chairs. The lighting above the table and at the entry and kitchen island is one of many design elements that create visual flow and interest.

Sponsored
Columbus, OH

Trish Takacs Design
Award Winning & Highly Skilled Kitchen & Bath Designer in Columbus
 Lola Cwikowski Studio
An Ohio family in search of a place to enjoy the Portuguese coast acquired a four-bedroom apartment just outside the center of Cascais. Our studio was engaged to turn a compartmented interior into a holiday residence for a household that gathers in numbers: one that could seat everyone at once and still hold the ease and lightness of a home by the beach.
The original plan included a kitchen and laundry room sealed off from the living room, floor finishes and levels that changed from threshold to threshold, and bathrooms in varying styles. Work began by redefining the alignments and circulation. The principal transformation was the opening of the kitchen, creating a more generous social setting centered on a bespoke island fitted with storage and seating.
The interior takes its cues from the building’s geometric façade, which projects and recedes in volumes and voids. Bespoke joinery in oak and lacquer carries continuity and order through the apartment. Concealed storage runs throughout: at the entrance, in the dining area, along the living area, and beneath built-in benches. The laundry is merged into the kitchen behind perforated doors for ventilation while keeping the service area discreet. Behind the sofa, a console slips a workspace into the living area without conceding its openness.
Curved elements answer the rectilinear architecture; artisanal glazed vertical tiles repeat from the backsplashes onto custom side tables. The palette stays deliberately narrow; the muted oak and lacquer are joined by a softened timber floor, Portuguese Lioz stone, and walls painted to the color of bare plaster. Existing doors and baseboards were repainted in a warm light gray that draws the original elements into the language of the new interior. Upholstery and decorative accents hint at the terracotta, sky blue, and yellow of the façade.
The bedrooms are set with upholstered headboards on oak frames, bedside tables that extend those outlines, and wardrobes fit for a long stay. Locally made rugs, bedcovers, and throw pillows soften the composition. In the bathrooms, the plans were reorganized and the showers enlarged. Lioz was used for the counters and sinks, shelves, shower bases, and bathtub surround, with microcement bringing a soothing warmth to the walls, and storage in floating cabinets. Deeper in tone than the rest of the apartment yet never dim, they are quietly elegant rooms made for lingering — taking one’s time getting ready, or unwinding at the end of a day.
PHOTOGRAPHY: © ALEXANDER BOGORODSKIY


 STENGER LANDSCAPING
Rob Cardillo
Design ideas for a mid-sized traditional partial sun backyard stone landscaping in Philadelphia for summer.
Design ideas for a mid-sized traditional partial sun backyard stone landscaping in Philadelphia for summer.


 Comstock Landscaping & Yard Maintenance Nursery
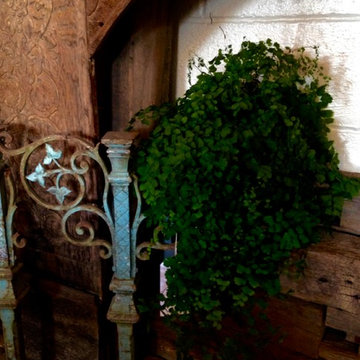
Cattails Christmas cactuses Patterson Sparr cycling Jennifer Cedars pink Mexican petunias root beer plant Desert Rose aloe plants Angel gingers amaryllis Red Sox caps marigolds lantanas lemon basil carnations croquettes Spanish bayonets geraniums trumpets mosquito plants pitcher plants roses wisteria Browln chicken gizzard begonias Redfield whitefield's


 driscoll interior design, LLC
Driscoll Interior Design, LLC
Inspiration for a mid-sized transitional master white tile and ceramic tile alcove shower remodel in DC Metro with shaker cabinets, white cabinets, an undermount sink, quartz countertops, a hinged shower door and gray countertops
Inspiration for a mid-sized transitional master white tile and ceramic tile alcove shower remodel in DC Metro with shaker cabinets, white cabinets, an undermount sink, quartz countertops, a hinged shower door and gray countertops


 Robin LaMonte/Rooms Revamped
Santa is ready to play his violin while guests dine. The color scheme is reds, copper, bronze, and coral.
Design ideas for a traditional landscaping in Atlanta.
Design ideas for a traditional landscaping in Atlanta.




61