
Search results for "Local meals" in Home Design Ideas
 Talon Construction Inc.
? Fall Kitchen Renovation in Frederick, MD by Talon Construction
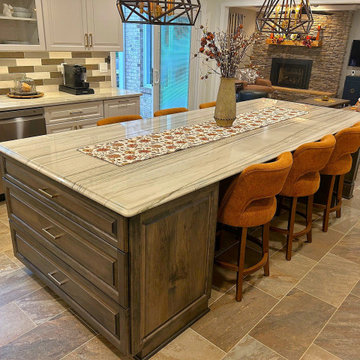
This stunning kitchen transformation by Talon Construction brings warmth, style, and functionality together in perfect harmony, just in time for fall gatherings. Located in Frederick, Maryland, this newly renovated space showcases a modern farmhouse aesthetic with clean lines, elegant textures, and thoughtful design details.
Highlights of the Renovation:
• A spacious quartz island with rich veining, seating for six, and a seasonal runner centerpiece.
• Custom white cabinetry paired with brushed nickel hardware for a timeless look.
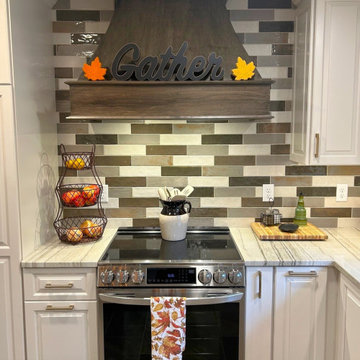
• A bold black and gray backsplash that adds contrast and visual interest, wrapping around the entire kitchen.
• Beautiful statement lighting with geometric pendant fixtures that create a cozy, ambient glow.
• Stainless steel appliances including a double oven and French-door refrigerator.
• A sleek black range hood underlined with the inviting word “Gather”- perfectly capturing the season’s spirit.
• Durable and stylish tile flooring ties the whole room together.
• Convenient touches like a coffee station, ample storage, and direct access to the outdoor patio for seamless entertaining.
Whether it’s for holiday hosting or everyday meals, this kitchen is now the heart of the home. ?
? Designed and built by: Talon Construction, Inc.
? Location: Frederick, Maryland
?️ Project completed: Fall 2025
 Talon Construction Inc.
A Breezy Retreat in Gaithersburg: A design build screened porch
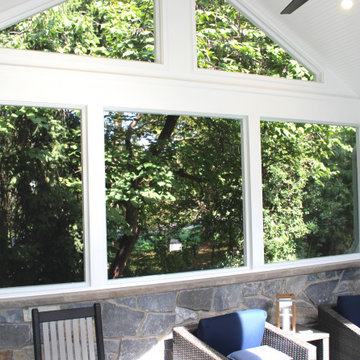
This inviting screen porch, expertly crafted by Talon Construction, offers a seamless blend of indoor and outdoor living. The porch's open design allows for refreshing breezes to flow through, while the screened-in sides provide protection from pesky insects. The real stone veneer walls add a touch of rustic charm, complementing the natural beauty of the surrounding landscape. The stamped concrete flooring provides a durable and low-maintenance surface that beautifully complements the stone veneer.
Relax and Unwind:
The porch is the perfect place to relax and unwind after a long day. Sink into a comfortable seating arrangement, sip your favorite beverage, and enjoy the tranquility of your own backyard. The ceiling fan ensures optimal comfort, providing a gentle breeze on warm summer days and nights. The soft glow of the ambient lighting creates a warm and inviting atmosphere, ideal for entertaining friends and family.
Nature's Embrace:
The screen porch seamlessly integrates with the natural surroundings. Lush greenery surrounds the space, creating a sense of privacy and seclusion. The open design allows you to immerse yourself in the beauty of nature, listening to the birdsong and enjoying the fresh air. Whether you're reading a book, enjoying a meal, or simply taking in the view, this screen porch offers an idyllic escape from the hustle and bustle of everyday life.
 Talon Construction Inc.
? Fall Kitchen Renovation in Frederick, MD by Talon Construction
This stunning kitchen transformation by Talon Construction brings warmth, style, and functionality together in perfect harmony, just in time for fall gatherings. Located in Frederick, Maryland, this newly renovated space showcases a modern farmhouse aesthetic with clean lines, elegant textures, and thoughtful design details.
Highlights of the Renovation:
• A spacious quartz island with rich veining, seating for six, and a seasonal runner centerpiece.
• Custom white cabinetry paired with brushed nickel hardware for a timeless look.
• A bold black and gray backsplash that adds contrast and visual interest, wrapping around the entire kitchen.
• Beautiful statement lighting with geometric pendant fixtures that create a cozy, ambient glow.
• Stainless steel appliances including a double oven and French-door refrigerator.
• A sleek black range hood underlined with the inviting word “Gather”- perfectly capturing the season’s spirit.
• Durable and stylish tile flooring ties the whole room together.
• Convenient touches like a coffee station, ample storage, and direct access to the outdoor patio for seamless entertaining.
Whether it’s for holiday hosting or everyday meals, this kitchen is now the heart of the home. ?
? Designed and built by: Talon Construction, Inc.
? Location: Frederick, Maryland
?️ Project completed: Fall 2025
Find the right local pro for your project
 Personalized Wallpaper Installers
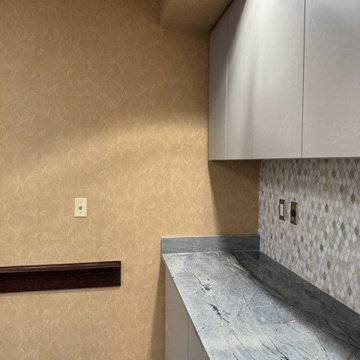
"Charming Kitchen Wallpaper Installation in Georgetown – Where Texas Tradition Meets Modern Style!"
Elevate your kitchen with our expert wallpaper installation services, blending Williamson County’s historic charm with today’s trends. As Georgetown’s trusted wallpaper installer, we specialize in durable, stylish designs perfect for cooking and gathering.
Why Choose Our Georgetown Kitchen Wallpaper Services?
✔ Texas-Tough Materials – Grease-resistant vinyl & scrubbable finishes
✔ Red Poppy-Inspired Designs – Celebrate our city’s floral heritage
✔ Historic Home Expertise – Patterns honoring Georgetown’s architecture
✔ Backsplash Alternatives – Stylish wallpaper that withstands splashes
✔ Quick 1-Day Installations – Minimal disruption to meal prep
Popular Georgetown Kitchen Styles
? Red Poppy Cottage – Delicate florals with vintage charm
? Victorian Elegance – Ornate patterns for historic homes
? Hill Country Rustic – Weathered wood & limestone textures
? Modern Farmhouse – Subway tile prints & neutral textures
Exclusive Local Offers
✅ FREE 3D design consultation (virtual or in-home)
✅ Historic District Discount for registered homes
✅ Peel-and-stick options for Southwestern University rentals
Serving All Georgetown Areas:
Downtown Square cottages
Sun City retirement homes
Wolf Ranch subdivisions
Rivery neighborhood
Ask about our Williamson County Collection – featuring designs inspired by our courthouse, bluebonnets, and the San Gabriel River!
 Talon Construction Inc.
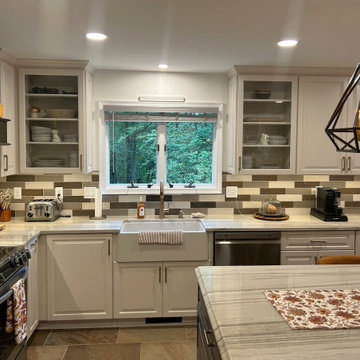
? Fall Kitchen Renovation in Frederick, MD by Talon Construction
This stunning kitchen transformation by Talon Construction brings warmth, style, and functionality together in perfect harmony, just in time for fall gatherings. Located in Frederick, Maryland, this newly renovated space showcases a modern farmhouse aesthetic with clean lines, elegant textures, and thoughtful design details.
Highlights of the Renovation:
• A spacious quartz island with rich veining, seating for six, and a seasonal runner centerpiece.
• Custom white cabinetry paired with brushed nickel hardware for a timeless look.
• A bold black and gray backsplash that adds contrast and visual interest, wrapping around the entire kitchen.
• Beautiful statement lighting with geometric pendant fixtures that create a cozy, ambient glow.
• Stainless steel appliances including a double oven and French-door refrigerator.
• A sleek black range hood underlined with the inviting word “Gather”- perfectly capturing the season’s spirit.
• Durable and stylish tile flooring ties the whole room together.
• Convenient touches like a coffee station, ample storage, and direct access to the outdoor patio for seamless entertaining.
Whether it’s for holiday hosting or everyday meals, this kitchen is now the heart of the home. ?
? Designed and built by: Talon Construction, Inc.
? Location: Frederick, Maryland
?️ Project completed: Fall 2025
 Talon Construction Inc.
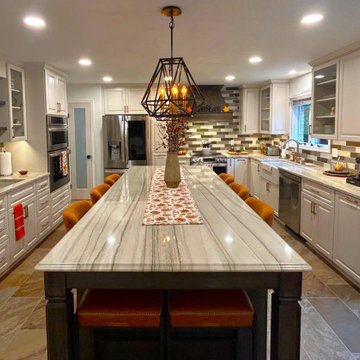
? Fall Kitchen Renovation in Frederick, MD by Talon Construction
This stunning kitchen transformation by Talon Construction brings warmth, style, and functionality together in perfect harmony, just in time for fall gatherings. Located in Frederick, Maryland, this newly renovated space showcases a modern farmhouse aesthetic with clean lines, elegant textures, and thoughtful design details.
Highlights of the Renovation:
• A spacious quartz island with rich veining, seating for six, and a seasonal runner centerpiece.
• Custom white cabinetry paired with brushed nickel hardware for a timeless look.
• A bold black and gray backsplash that adds contrast and visual interest, wrapping around the entire kitchen.
• Beautiful statement lighting with geometric pendant fixtures that create a cozy, ambient glow.
• Stainless steel appliances including a double oven and French-door refrigerator.
• A sleek black range hood underlined with the inviting word “Gather”- perfectly capturing the season’s spirit.
• Durable and stylish tile flooring ties the whole room together.
• Convenient touches like a coffee station, ample storage, and direct access to the outdoor patio for seamless entertaining.
Whether it’s for holiday hosting or everyday meals, this kitchen is now the heart of the home. ?
? Designed and built by: Talon Construction, Inc.
? Location: Frederick, Maryland
?️ Project completed: Fall 2025
 Talon Construction Inc.
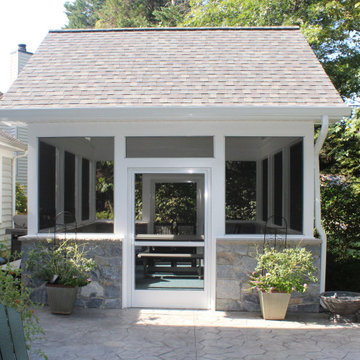
A Breezy Retreat in Gaithersburg: A design build screened porch
This inviting screen porch, expertly crafted by Talon Construction, offers a seamless blend of indoor and outdoor living. The porch's open design allows for refreshing breezes to flow through, while the screened-in sides provide protection from pesky insects. The real stone veneer walls add a touch of rustic charm, complementing the natural beauty of the surrounding landscape. The stamped concrete flooring provides a durable and low-maintenance surface that beautifully complements the stone veneer.
Relax and Unwind:
The porch is the perfect place to relax and unwind after a long day. Sink into a comfortable seating arrangement, sip your favorite beverage, and enjoy the tranquility of your own backyard. The ceiling fan ensures optimal comfort, providing a gentle breeze on warm summer days and nights. The soft glow of the ambient lighting creates a warm and inviting atmosphere, ideal for entertaining friends and family.
Nature's Embrace:
The screen porch seamlessly integrates with the natural surroundings. Lush greenery surrounds the space, creating a sense of privacy and seclusion. The open design allows you to immerse yourself in the beauty of nature, listening to the birdsong and enjoying the fresh air. Whether you're reading a book, enjoying a meal, or simply taking in the view, this screen porch offers an idyllic escape from the hustle and bustle of everyday life.

Sponsored
Columbus, OH

Trish Takacs Design
Award Winning & Highly Skilled Kitchen & Bath Designer in Columbus

 Advance Design Studio, Ltd.
Quinn and Paige, residents of this tired 1960’s tri-level home hated their kitchen. As a matter of fact, prior to making plans to renovate the first floor - they considered selling the home, but were reluctant because of its enviable location near the heart of downtown Barrington which was within walking distance to local stores and all their favorite places. So instead they contacted Advance Design Studio after hearing about them from a neighbor, to rescue their tired home and give it new life.
The very first plan was to remove the constricting walls surrounding the original kitchen, and open the expansive first floor living room and dining area to the new heart of the space; a stunning state of the art coastal designed kitchen. Exposing attractive beams in the vaulted ceiling created an interesting structural detail that suits the open plan and salutes the original architecture of the home, further emphasizing the height of the new space enjoyed now by the family as a great room.
The stage was set for the seaside feel of this kitchen by pairing crisp white painted maple cabinets with Dura Supreme’s one of kind hand weathered finish on the island in soft blue-green finish. But the authentic feeling of being on your favorite beach was supremely achieved by the matching of unique Mt. Claire marble on the island and the specialty Wareham acid washed stone on the perimeter counter tops. Pictures don’t do justice to the feel of this stone under your hand; its water-washed texture reminds instantly of summer vacations collecting rocks softly etched by hundreds of waves.
Stainless steel appliances and satin nickel hardware shine brightly against the backdrop of bright white subway tiles accentuated by subtle grey grout lines contributing to the nautical feel of this comfortable kitchen. Seeded glass door cabinetry reminiscent of beach grasses dress up the space just enough, and a proud 6” stacked crown molding extends above 36” wall cabinets into the expanse of the now taller space; balancing this kitchen nicely within its newly integrated home.
Features in this kitchen include a built in standard depth refrigerator, pull out spice racks, tall tray dividers and wood super Susan with double pull out trash and recycling. A cutlery divider holds sharp knives, and an angled cabinet was customized to hold a secret USB charging station. The bright white Kohler farm sink is graced by an elegant bridge faucet in brushed nickel. This now airy and spacious kitchen has room for guest and family to congregate around the large island, complete with stools and attractive hidden storage for seldom used entertainment pieces.
“I was sold when I saw the drawings. My designer nailed it, down to every last storage idea and coastal detail I envisioned, it was all in there. It was unbelievable how accurate her interpretation was of what was in my head; working with her made my kitchen renovation so easy, it’s as if she literally read my mind”, said Paige enthusiastically.
The woman of the house expressed upon completion not only her love for her fantastic new cooking space, but how renovating her kitchen has given new life to the entire home. Talk of moving has been relegated to the recycling bin, and instead the family is discussing plans to renovate the master bath now that they’ve decided to stay for the long term. Friends who visit the home do a double-take as they recognize the new space’s dramatic transformation from original cramped and closed spaces - to the now amazingly fresh open kitchen that has become the center of every gathering and family meal.
Designer: Nicole Ryan
Photographer: Joe Nowak

 Jami Abbadessa
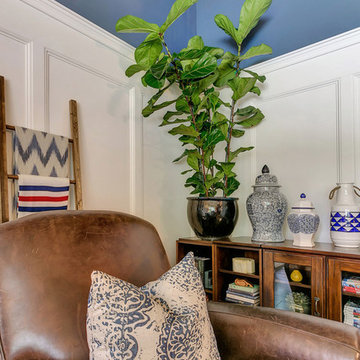
This family residing on North Euclid in Upland, requested a living room they could actually live in. A space that was not too formal but nodded toward formality in a subtle way. They wanted a space where many people could gather, converse, watch TV and simply relax. The look I created I call “California French Country”. I achieved this by designing the room in layers. First I started with new dark wood floors to match their staircase. Then I had Board and Batten installed to accentuate ceiling height and give the room more structure. Next, the walls were painted above the Board and Batten Mood Indigo by Behr and the ceiling beams white for a clean, classic, crisp, fresh look. I designed custom inverted pleat drapes with a navy blue band to be installed. A new chandelier in loft area was installed to go with the existing entry chandelier from Restoration Hardware. Then it was time to furnish the space according to my new space plan. I used a mix of new and existing pieces, which most were repurposed and refinished. New furnishings included a goose down sofa, wool rug, tufted navy ottoman. Existing pieces I reused were the armoire which I had finished in a cranberry to match loft chaise. A wing back chair , ottoman, cane back chair and client’s entry bench that was made by her father were all reupholstered. I had a custom marble table top fabricated to sit atop 2 antique Chinese meal box holders that the client has been holding on to, which created the perfect entry table. I accessorized the room with red, blue and white accents to give the room that “lived in” feeling. The loft houses a large antique mirror that I found in a local shop, a velvet chaise to lounge and their daughter’s artwork was hung in the loft area to make the space feel like their own little getaway.
 Jami Abbadessa

This family residing on North Euclid in Upland, requested a living room they could actually live in. A space that was not too formal but nodded toward formality in a subtle way. They wanted a space where many people could gather, converse, watch TV and simply relax. The look I created I call “California French Country”. I achieved this by designing the room in layers. First I started with new dark wood floors to match their staircase. Then I had Board and Batten installed to accentuate ceiling height and give the room more structure. Next, the walls were painted above the Board and Batten Mood Indigo by Behr and the ceiling beams white for a clean, classic, crisp, fresh look. I designed custom inverted pleat drapes with a navy blue band to be installed. A new chandelier in loft area was installed to go with the existing entry chandelier from Restoration Hardware. Then it was time to furnish the space according to my new space plan. I used a mix of new and existing pieces, which most were repurposed and refinished. New furnishings included a goose down sofa, wool rug, tufted navy ottoman. Existing pieces I reused were the armoire which I had finished in a cranberry to match loft chaise. A wing back chair , ottoman, cane back chair and client’s entry bench that was made by her father were all reupholstered. I had a custom marble table top fabricated to sit atop 2 antique Chinese meal box holders that the client has been holding on to, which created the perfect entry table. I accessorized the room with red, blue and white accents to give the room that “lived in” feeling. The loft houses a large antique mirror that I found in a local shop, a velvet chaise to lounge and their daughter’s artwork was hung in the loft area to make the space feel like their own little getaway.

 Zelaya Properties LLC
We used: Custom cherry cabinetry in Arts & Crafts Shaker style by Kabinart in Boulder and Espresso stains. Liberty Hardware Venetian bronze 1-1/2" cabinet knobs. KitchenAid Architect II Series 22 CF counter-depth French door refrigerator. KitchenAid Architect Series II 27" convection single wall oven. KitchenAid 36" 6-burner dual fuel freestanding commercial-style range. KitchenAid Architect II Series 24" dishwasher. Sharp Insight Pro Series 24" built-in microwave drawer (Model #KB6524PS). Crystorama Solaris 12" wide pendant lights in English bronze. Granite countertops in Brown Fantasy. 3"x6" polished marble backsplash.
Paint colors:
Walls: Glidden Silver Cloud 30YY 63/024
Ceilings/Trims/Doors: Glidden Swan White GLC23
Robert B. Narod Photography
 Jami Abbadessa
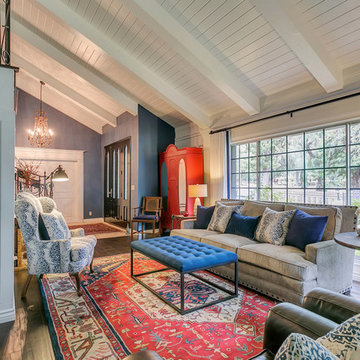
This family residing on North Euclid in Upland, requested a living room they could actually live in. A space that was not too formal but nodded toward formality in a subtle way. They wanted a space where many people could gather, converse, watch TV and simply relax. The look I created I call “California French Country”. I achieved this by designing the room in layers. First I started with new dark wood floors to match their staircase. Then I had Board and Batten installed to accentuate ceiling height and give the room more structure. Next, the walls were painted above the Board and Batten Mood Indigo by Behr and the ceiling beams white for a clean, classic, crisp, fresh look. I designed custom inverted pleat drapes with a navy blue band to be installed. A new chandelier in loft area was installed to go with the existing entry chandelier from Restoration Hardware. Then it was time to furnish the space according to my new space plan. I used a mix of new and existing pieces, which most were repurposed and refinished. New furnishings included a goose down sofa, wool rug, tufted navy ottoman. Existing pieces I reused were the armoire which I had finished in a cranberry to match loft chaise. A wing back chair , ottoman, cane back chair and client’s entry bench that was made by her father were all reupholstered. I had a custom marble table top fabricated to sit atop 2 antique Chinese meal box holders that the client has been holding on to, which created the perfect entry table. I accessorized the room with red, blue and white accents to give the room that “lived in” feeling. The loft houses a large antique mirror that I found in a local shop, a velvet chaise to lounge and their daughter’s artwork was hung in the loft area to make the space feel like their own little getaway.
 French Creek Designs Kitchen & Bath Design Center

White Quartz Island Countertops and Perimeter
White Quartz Island Bar Countertops beautifully selected with a grey base offsetting the grey floors. In addition to white baseboards and trim. On the kitchen perimeter the white quartz perfectly pops off the light oak cabinets. With the addition of the grey quartz composite undermount sink and stainless steel appliances tie all the elements nicely together. This is a kitchen that welcomes family and friends and leaves you feeling light hearted with cool greys and warm cabinets. Anyone would enjoy a glass of tea or a warm cup of coffee at the bar in this kitchen.
Quartz countertops and grey quartz composite sink complete in Client Project kitchen Renovation ~ Thank you for sharing!
Bar Island Options
Additional ideas and selections for bar tops and islands include mixing various surfaces. Such as, wood and stone or granite and quartz. Adding cooktops, kitchen sinks, or various prep sinks that may include a trough design that doubles as keeping beverages cold. Bar Islands provide that extra space to gather together or just overall added workspace for prepping and serving meals from such as this white quartz island bar shown.
Quartz Slab Yard Available
When it comes to stone, there is no substitute for viewing full slabs of quartz. You will be able to view our inventory of quartz or granite at our local slab yard. French Creek Designers can arrange client viewing of stone slabs.
Get unbeatable prices with our No Waste Program Stone Countertops. The No Waste Program features a selection of granite we keep in stock. Having a large countertop selection inventory on hand. This allows us to only charge for the square footage you need, with no additional transportation costs.
In addition, to the full slabs remember to peruse through the remnants for those smaller projects such as tabletops, small vanity countertops, mantels and hearths. Many great finds for stone projects.
 Jami Abbadessa
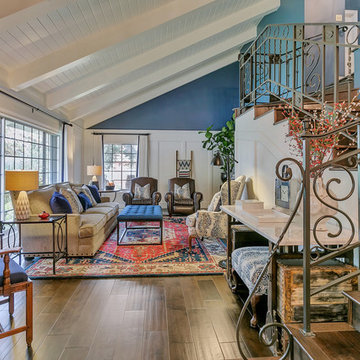
This family residing on North Euclid in Upland, requested a living room they could actually live in. A space that was not too formal but nodded toward formality in a subtle way. They wanted a space where many people could gather, converse, watch TV and simply relax. The look I created I call “California French Country”. I achieved this by designing the room in layers. First I started with new dark wood floors to match their staircase. Then I had Board and Batten installed to accentuate ceiling height and give the room more structure. Next, the walls were painted above the Board and Batten Mood Indigo by Behr and the ceiling beams white for a clean, classic, crisp, fresh look. I designed custom inverted pleat drapes with a navy blue band to be installed. A new chandelier in loft area was installed to go with the existing entry chandelier from Restoration Hardware. Then it was time to furnish the space according to my new space plan. I used a mix of new and existing pieces, which most were repurposed and refinished. New furnishings included a goose down sofa, wool rug, tufted navy ottoman. Existing pieces I reused were the armoire which I had finished in a cranberry to match loft chaise. A wing back chair , ottoman, cane back chair and client’s entry bench that was made by her father were all reupholstered. I had a custom marble table top fabricated to sit atop 2 antique Chinese meal box holders that the client has been holding on to, which created the perfect entry table. I accessorized the room with red, blue and white accents to give the room that “lived in” feeling. The loft houses a large antique mirror that I found in a local shop, a velvet chaise to lounge and their daughter’s artwork was hung in the loft area to make the space feel like their own little getaway.
 French Creek Designs Kitchen & Bath Design Center
White Quartz Island Countertops and Perimeter

White Quartz Island Bar Countertops beautifully selected with a grey base offsetting the grey floors. In addition to white baseboards and trim. On the kitchen perimeter the white quartz perfectly pops off the light oak cabinets. With the addition of the grey quartz composite undermount sink and stainless steel appliances tie all the elements nicely together. This is a kitchen that welcomes family and friends and leaves you feeling light hearted with cool greys and warm cabinets. Anyone would enjoy a glass of tea or a warm cup of coffee at the bar in this kitchen.
Quartz countertops and grey quartz composite sink complete in Client Project kitchen Renovation ~ Thank you for sharing!
Bar Island Options
Additional ideas and selections for bar tops and islands include mixing various surfaces. Such as, wood and stone or granite and quartz. Adding cooktops, kitchen sinks, or various prep sinks that may include a trough design that doubles as keeping beverages cold. Bar Islands provide that extra space to gather together or just overall added workspace for prepping and serving meals from such as this white quartz island bar shown.
Quartz Slab Yard Available
When it comes to stone, there is no substitute for viewing full slabs of quartz. You will be able to view our inventory of quartz or granite at our local slab yard. French Creek Designers can arrange client viewing of stone slabs.
Get unbeatable prices with our No Waste Program Stone Countertops. The No Waste Program features a selection of granite we keep in stock. Having a large countertop selection inventory on hand. This allows us to only charge for the square footage you need, with no additional transportation costs.
In addition, to the full slabs remember to peruse through the remnants for those smaller projects such as tabletops, small vanity countertops, mantels and hearths. Many great finds for stone projects.
 Nantucket Looms
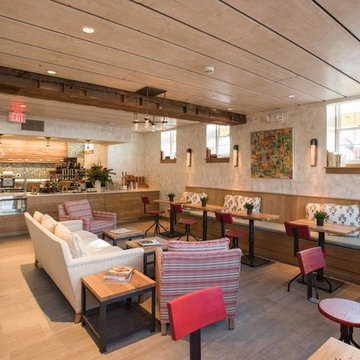
When considering the scheme for the Corner Table Café, the Looms’ team opted to use the muted hues of Nantucket’s natural land and seascape (celadon, foggy gray, seashell white) – along with some local favorites, like Nantucket Red. The walls were decorative painted by Riptide Finishes in the colors of cream, gold and silver. With an eye on sustainability some of the old wood from the original building was painted and used in the ceiling. Hubbardton Forge light fixtures adorn the wall and hang from the ceiling. The furnishings in the café include built-in banquettes in an oak finish with celadon leather cushions with red wash oak café chairs. The celadon leather cushions are from Jerry Pair ‘In the Moo’d’, chosen for it's durability in high traffic areas. The pillow are Katie Leede fabric and the tables, coffee tables and chairs are from Design Workshop. Other inviting seating includes a Lee Industries upholstered sofa in a textured caramel high performance fabric ('Odin' fabric by Anichini). The two armchairs are Lee Industries covered in Duralee fabric in Nantucket Red and turquoise tones with flame stitching.
The counter cabinetry is by Housefitters and the backsplash is an Alys Edwards tile, also from Housefitters, chosen for its caramel and teal tones to tie all the colors together.
Chef Margolis' collection of cookbooks lines the window sills to be browsed by patrons while enjoying their meal.
 Powell Construction
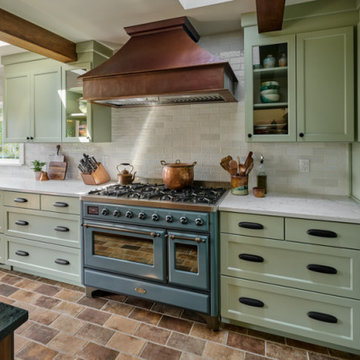
Everywhere you look, there is a stunning statement piece to behold! This kitchen showcases distinct custom-made items, including a striking chandelier, dining table, and a large copper range hood. A stunning copper corner sink, 48” Italian range, and the integrated (paneled) appliances are other unique features that make this space so exceptional. The custom cabinetry around the perimeter of the kitchen is a muted, sage green, bordered by full-height backsplash tile. Perimeter countertops are a light white quartz with subtle black veining, keeping the space bright and providing a low-maintenance, durable workspace. Inspired by the style of New England, we selected brick floors for this kitchen, a design element very typical of that region.
The cabinet design balances plenty of open and closed storage. In the corner of the kitchen, there is a roll up appliance garage which conceals the microwave and other small countertop appliances. Another special feature in this kitchen is the bar/prep space where barware and serveware can be displayed behind glass front doors. Conveniently located across from this is an integrated beverage fridge which allows guests to conveniently grab a drink whenever they like.
The L-shaped cherry island was stained a warm and rich color, providing a striking contrast to the soft sage tones of the perimeter cabinetry. The island countertop is a bold Brazilian Smoke Soapstone, which harmonizes well with the oil-rubbed bronze elements throughout. The soapstone counters appear dark gray, but a closer look reveals clouds of a brilliant jade-colored green. On the backside of the island there is a rounded banquette that defines this new, integrated dining area. It’s a unique gathering place where guests can be connected to those preparing a meal. A local furniture craftsman built a one-of-a-kind cherry and mahogany dining set for this banquette, which extends from 5’ diameter to 7’ diameter to accommodate a crowd. Above the table is the custom chandelier, forged in New England, the perfect center showpiece!
 French Creek Designs Kitchen & Bath Design Center
White Quartz Island Countertops and Perimeter

White Quartz Island Bar Countertops beautifully selected with a grey base offsetting the grey floors. In addition to white baseboards and trim. On the kitchen perimeter the white quartz perfectly pops off the light oak cabinets. With the addition of the grey quartz composite undermount sink and stainless steel appliances tie all the elements nicely together. This is a kitchen that welcomes family and friends and leaves you feeling light hearted with cool greys and warm cabinets. Anyone would enjoy a glass of tea or a warm cup of coffee at the bar in this kitchen.
Quartz countertops and grey quartz composite sink complete in Client Project kitchen Renovation ~ Thank you for sharing!
Bar Island Options
Additional ideas and selections for bar tops and islands include mixing various surfaces. Such as, wood and stone or granite and quartz. Adding cooktops, kitchen sinks, or various prep sinks that may include a trough design that doubles as keeping beverages cold. Bar Islands provide that extra space to gather together or just overall added workspace for prepping and serving meals from such as this white quartz island bar shown.
Quartz Slab Yard Available
When it comes to stone, there is no substitute for viewing full slabs of quartz. You will be able to view our inventory of quartz or granite at our local slab yard. French Creek Designers can arrange client viewing of stone slabs.
Get unbeatable prices with our No Waste Program Stone Countertops. The No Waste Program features a selection of granite we keep in stock. Having a large countertop selection inventory on hand. This allows us to only charge for the square footage you need, with no additional transportation costs.
In addition, to the full slabs remember to peruse through the remnants for those smaller projects such as tabletops, small vanity countertops, mantels and hearths. Many great finds for stone projects.
 French Creek Designs Kitchen & Bath Design Center
White Quartz Island Countertops and Perimeter

White Quartz Island Bar Countertops beautifully selected with a grey base offsetting the grey floors. In addition to white baseboards and trim. On the kitchen perimeter the white quartz perfectly pops off the light oak cabinets. With the addition of the grey quartz composite undermount sink and stainless steel appliances tie all the elements nicely together. This is a kitchen that welcomes family and friends and leaves you feeling light hearted with cool greys and warm cabinets. Anyone would enjoy a glass of tea or a warm cup of coffee at the bar in this kitchen.
Quartz countertops and grey quartz composite sink complete in Client Project kitchen Renovation ~ Thank you for sharing!
Bar Island Options
Additional ideas and selections for bar tops and islands include mixing various surfaces. Such as, wood and stone or granite and quartz. Adding cooktops, kitchen sinks, or various prep sinks that may include a trough design that doubles as keeping beverages cold. Bar Islands provide that extra space to gather together or just overall added workspace for prepping and serving meals from such as this white quartz island bar shown.
Quartz Slab Yard Available
When it comes to stone, there is no substitute for viewing full slabs of quartz. You will be able to view our inventory of quartz or granite at our local slab yard. French Creek Designers can arrange client viewing of stone slabs.
Get unbeatable prices with our No Waste Program Stone Countertops. The No Waste Program features a selection of granite we keep in stock. Having a large countertop selection inventory on hand. This allows us to only charge for the square footage you need, with no additional transportation costs.
In addition, to the full slabs remember to peruse through the remnants for those smaller projects such as tabletops, small vanity countertops, mantels and hearths. Many great finds for stone projects.
15