
Search results for "Local spanish" in Home Design Ideas
 CIRCLE Design Studio
Kip Dawkins
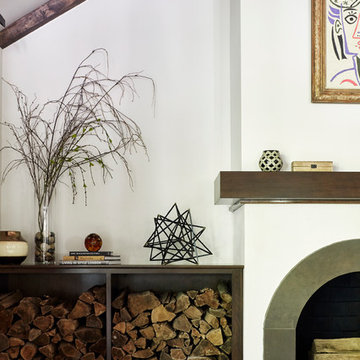
Example of a large minimalist formal and open concept dark wood floor living room design in Richmond with white walls, a standard fireplace, a plaster fireplace and a media wall
Example of a large minimalist formal and open concept dark wood floor living room design in Richmond with white walls, a standard fireplace, a plaster fireplace and a media wall

Find the right local pro for your project
 SILVERTON CUSTOM HOMES
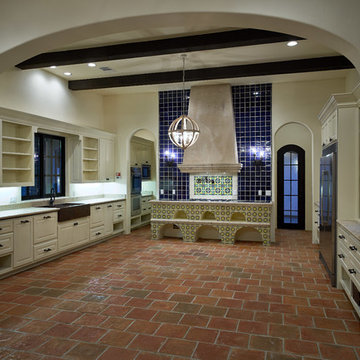
This Spanish style custom home with a Texas twist was built by Silverton Custom Homes, located in Austin Texas and designed by Design Visions of Austin. For a consultation, please call us at 512.267.3777 or visit us online at www.silvertoncustomhomes.com. Come see our homes in person, we'd love to meet you at the 2014 Greater Austin HBA parade of homes in April.

 Laksmi Interiors
1927 Spanish Gothic Revival Home Exterior. Showcasing custom stained glass light fixtures at the entrance and in the portico. Local company, State of the Art Stained Glass, hand built the impressive 42'' tall portico light fixture. The oversized sconces were a purchase from Architectural Antics. Custom selected stained glass and new copper tops were added to finish the look. The home, which had become dilapidated before the purchase in 2020 received a new Spanish tile roof, complete redo of the wood soffit, remastered stucco work, fresh coat of paint, custom trim color to match the original dark teal accents, copper gutters, and a hand painted, by me, gargoyle to protect the "Castle".
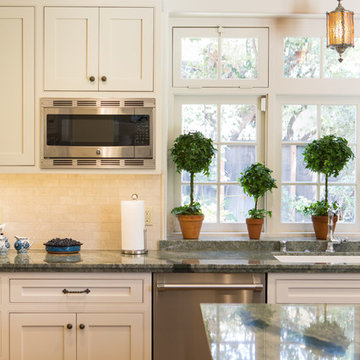
 Charmean Neithart Interiors
Photos by Erika Bierman www.erikabiermanphotography.com
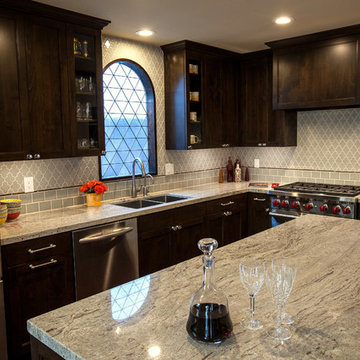
Example of a tuscan kitchen design in Los Angeles
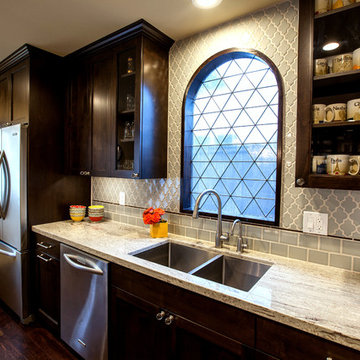
Example of a tuscan kitchen design in Los Angeles
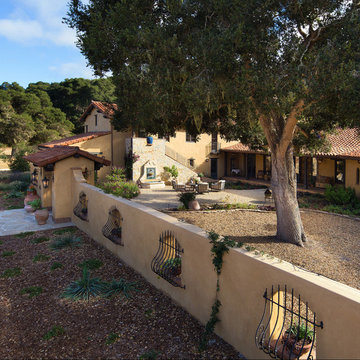
 Tom Meaney Architect, AIA
The main entrance to this Carmel Valley residence is accessed through a walled courtyard and under a towering oak. The walled courtyard protects the garden from the local deer and boar.

Sponsored
Columbus, OH

Trish Takacs Design
Award Winning & Highly Skilled Kitchen & Bath Designer in Columbus

 King Dinettes, Inc
The Spanish Iron Dining Set by Zimmerman Chair furniture is crafted using the skills of artisans in the local Pennsylvania community. These small shops, family owned and operated, are aided with modern innovative manufacturing technology. This makes a wide array of product available, yet still yields a “handmade” touch that the discerning customer has come to love and expect. King Dinettes is you premiere Zimmerman chair furniture dealer. Our Zimmerman Chair Dining Sets are a family heirloom purchase for generations!
• 100% Solid Cherry, Maple, or Oak
• Choose Your Table Size and Shape
• Choose Your Wood Color Combo.
• Amish-made in the USA

 Melanie Giolitti Interior Design
Photographer: Melanie Giolitti
Dining room - mid-sized mediterranean concrete floor and multicolored floor dining room idea in Los Angeles with white walls
Dining room - mid-sized mediterranean concrete floor and multicolored floor dining room idea in Los Angeles with white walls
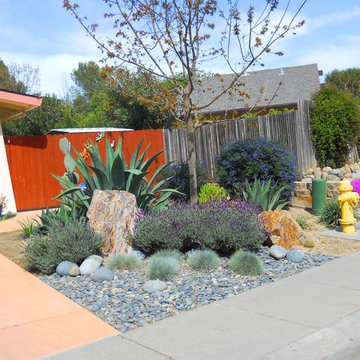
 Local Color Landscape Design
BLUE FESCUE, SPANISH LAVENDER, WILD LILAC & AGAVES NESTLE AMONG BOULDERS & MEXICAN BEACH PEBBLE
photo by Kara Leong
Photo of an eclectic landscaping in Sacramento.
Photo of an eclectic landscaping in Sacramento.
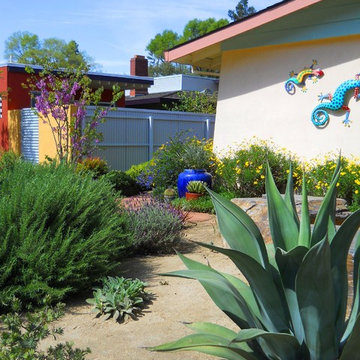 Local Color Landscape Design
DECOMPOSED GRANITE SERVES AS A LOW MAINTENANCE MULCH FOR ROSEMARY, WESTERN REDBUD, AGAVE & SPANISH LAVENDER
photo by Kara Leong
This is an example of an eclectic landscaping in Sacramento.
This is an example of an eclectic landscaping in Sacramento.
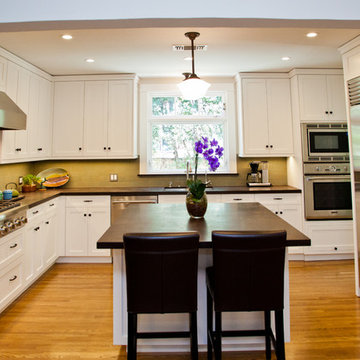
 Grueter Construction
Large trendy u-shaped light wood floor open concept kitchen photo in Los Angeles with an undermount sink, recessed-panel cabinets, white cabinets, green backsplash, subway tile backsplash, stainless steel appliances and an island
 Laksmi Interiors

This angle focuses on the Cafe' double oven and the marvelous pot rack hanging below the William and Morris wallpaper. The pot rack is a reclaimed wood beam from a barn that was used to house soldiers in the Civil War. The unusual painting was a found object in storage. A local artist, who we couldn't locate, had made a unique painting with dragons. When we pulled it from the storage loft we were shocked and delighted to see dragons pictured! I had joked saying, "What if there are dragons in the painting?" Sure enough! An eclectic piece that fit into our "Castle" theme well.
This image shows the antique wallpaper in the Butler's pantry. You can also see the leather straps on the cabinet doors and the hammered copper farmhouse sink. The modern Cafe' appliances keep things sleek and diminutive allowing the other elements to shine.
This marvelous kitchen was a true challenge for space planning. The house was built in 1927. The original kitchen held the laundry, stove, a small icebox and an even smaller pantry. I created a comfortable peninsula for mingling while food is prepared. The William and Morris wallpaper on the ceiling was added to tie into the original wallpaper which is in the Butler's pantry next to the kitchen. Hand made tiles are used on the backsplash. A Spanish accent tile is used on the front of the peninsula. The Deckton countertop is more contemporary, being a lot thinner, and absolutely indestructible. The edge profile was intentionally thought out. I wanted it to look like the profile of a carved lion on an antique furniture piece. The beams were added to the ceiling and were also custom-created. I had the builder, Finish Point Cabinetry, channel the wood in the beam so that we could place LED lighting within them.
 Laura Lee Designs

Laura Lee Designs custom chandelier in a Mediterranean style atrium. Russell Abraham, photographer. John Malick & Associates, architect.
Example of a huge tuscan dark wood floor and brown floor hallway design in San Francisco with beige walls
Example of a huge tuscan dark wood floor and brown floor hallway design in San Francisco with beige walls
 Santa Barbara Home Design

Design Consultant Jeff Doubét is the author of Creating Spanish Style Homes: Before & After – Techniques – Designs – Insights. The 240 page “Design Consultation in a Book” is now available. Please visit SantaBarbaraHomeDesigner.com for more info.
Jeff Doubét specializes in Santa Barbara style home and landscape designs. To learn more info about the variety of custom design services I offer, please visit SantaBarbaraHomeDesigner.com
Jeff Doubét is the Founder of Santa Barbara Home Design - a design studio based in Santa Barbara, California USA.

 Priority 1 Project Management
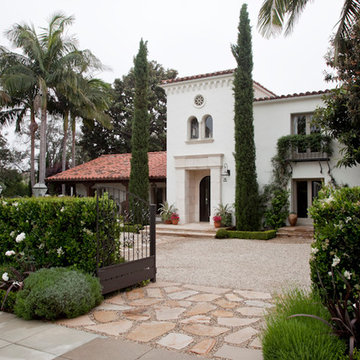
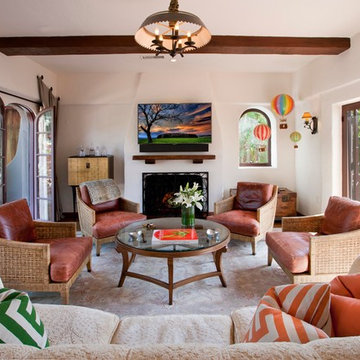
Complete historic restoration with period fixtures and historic details throughout. Spanish revival architecture by renown local architect Richard Requa. 1927 Historical Designation. master closet conversion from basement space, laundry/mud room construction, custom cabinetry throughout home, guest house renovation, whole house security and media wiring, extensive landscaping and hardscape improvements
 Homework Remodels
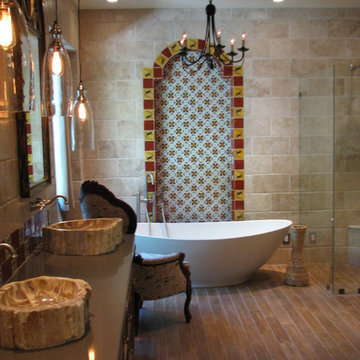
The porcelain wood plank tile was chosen to flow with and complement the homes wood plank floors.
The quartz composite counter-top was chosen for its ease of care and to blend into the background. The vessel sinks are carved out of petrified wood. They were chosen to be a surprise element that would add overall interest to the room.
 Double B Design, LLC
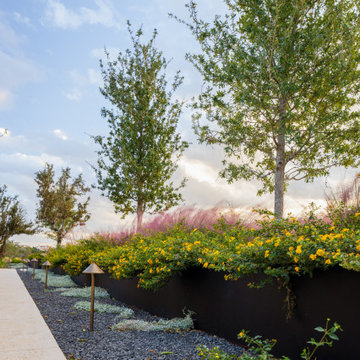
Stunning native plants and locally sourced materials give off color and movement on an entry walkway
Inspiration for a modern landscaping in Austin.
Inspiration for a modern landscaping in Austin.
 Laksmi Interiors

This is an enchanted bathroom! My client is a big hiker! He is in the beautiful Smokey Mountains every week hiking. I wanted to incorporate the imagery of the forst. I sourced an image from the Smokey Mountains and then worked with a local company, AZRAG Graphics, to have the image printed which was then applied on top of large smooth wall tiles. The true feat of engineering was the curved smokey glass shower encasement by TN Skyline Glass. The bathroom is long but narrow which called for very precise space planning. Without the obstruction of a sharp corner I was able to fit an ample size shower in the master bath. The accent tile supplied by Exact Tile fit the detailed aesthetic. Each tile is handmade showcasing a beautiful glass ombre finish. You will see the custom made Birch Tree. Beautifully crafted by State of The Art Stained Glass, the metal tree has individual stained glass leafs that are backlit by an LED diode. The tree travels up the wall, set in front of the custom stained glass window. The window was designed to be seen from both bathrooms. With the vaulted ceiling richly stained beams were added for added depth in the space. Another feature that I love is the custom stained glass gothic light fixture to the right of the shower. Forged metal frame from NY shipped to TN so that the glass could be selected and set to match the colors of the bathroom perfectly. I love hearing the "Oohhh and Awees" when guest walk in for the first time.
11