
Search results for "Local tap" in Home Design Ideas
 User
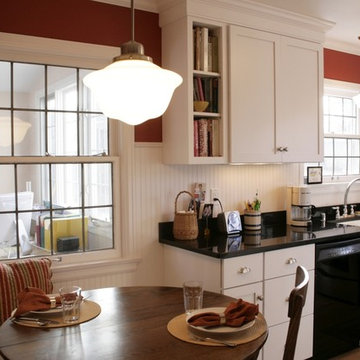
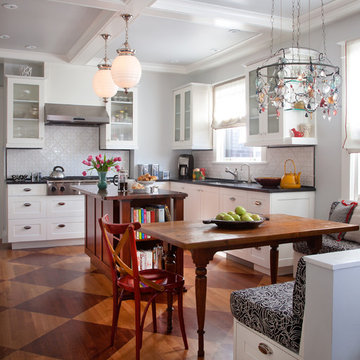
UserThe homeowners of this 1930's Wauwatosa home wanted a kitchen that enhanced the original character of the home while updating the storage capacity and appliances. White cabinets with bead board clad walls creates the vintage appeal the home owners were after, while a bench seat at the dining table creates a cozy place to eat or just hang out.
 User
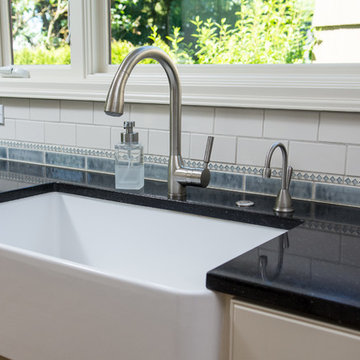
UserWe love the contrast that these black quartz countertops create with the white farmhouse sink and cabinets, and blue and white back splash tile. The tile from Pratt & Larson was custom made for this kitchen. The client wanted something unique and traditional, but with a contemporary twist.
Photo Credit:
Jeff Freeman Photography
(See his full gallery on Houzz.com)

Find the right local pro for your project
 CO Adaptive Architecture PLLC
Peter Dressel Photography
Inspiration for a small contemporary home design remodel in New York
Inspiration for a small contemporary home design remodel in New York
 Kyle Slack
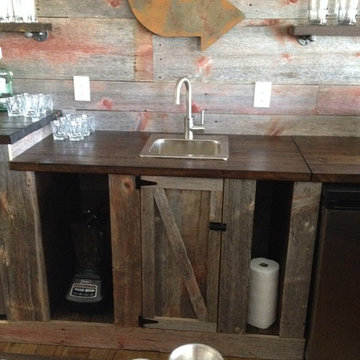
This is a home bar built from locally sourced barn wood, with accents of many types of metal. Also, includes an under the counter refrigerator and a two tap beer dispenser.
Photos: Jeffrey Slack
 Craig O'Connell Architecture
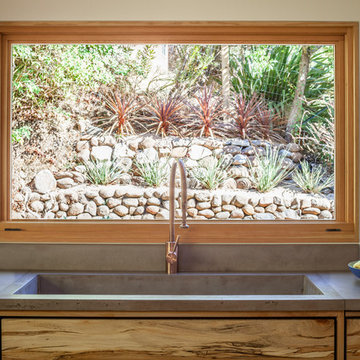
Custom concrete countertop and over-sized sink
Example of a 1950s kitchen design in San Francisco
Example of a 1950s kitchen design in San Francisco
 MainStreet Design Build

With connections to a local artist who handcrafted and welded the steel doors to the built-in liquor cabinet, our clients were ecstatic with the results.

Sponsored
Columbus, OH

Trish Takacs Design
Award Winning & Highly Skilled Kitchen & Bath Designer in Columbus

 Craft and Trade Renovations LLC
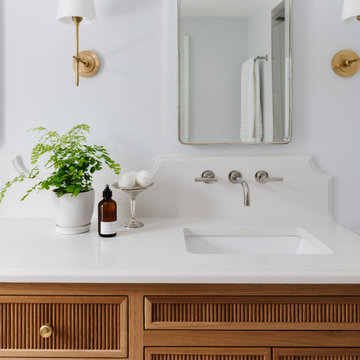
Custom maritime color cabinetry from Kemper Choice. Featuring hidden grooming pull out, tower storage, custom tower and built in custom vanity. Custom made matte black framed mirrors mixed with modern brass

 Riverside Designers
Tanya Boggs Photography

Mid-sized elegant medium tone wood floor powder room photo in Charleston with a vessel sink, medium tone wood cabinets, granite countertops, yellow walls and shaker cabinets
Mid-sized elegant medium tone wood floor powder room photo in Charleston with a vessel sink, medium tone wood cabinets, granite countertops, yellow walls and shaker cabinets
 Kyle Slack
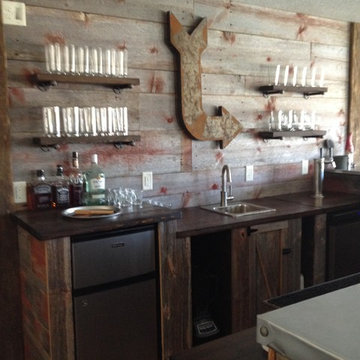
This is a home bar built from locally sourced barn wood, with accents of many types of metal. Also, includes an under the counter refrigerator and a two tap beer dispenser.
Photos: Jeffrey Slack
 CO Adaptive Architecture PLLC
Peter Dressel Photography
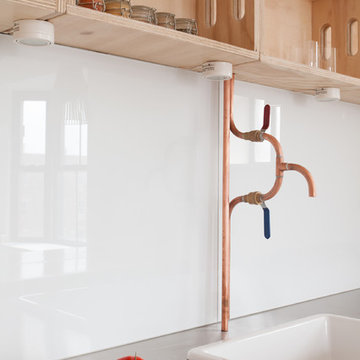

Example of a small trendy eat-in kitchen design in New York with a drop-in sink, open cabinets, light wood cabinets, stainless steel countertops, white backsplash and glass sheet backsplash
Example of a small trendy eat-in kitchen design in New York with a drop-in sink, open cabinets, light wood cabinets, stainless steel countertops, white backsplash and glass sheet backsplash

 Chairish
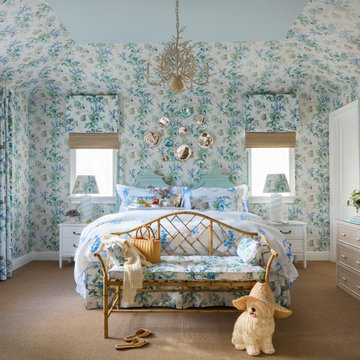
The Chairish Villa at The Colony is a celebration of authentic Palm Beach style, reimagined for today’s tastemaking and affluent guests. As America’s premier emporium for vintage and antique furnishings, Chairish is known for serving up historical design expertise with heaping sides of high/low chic and playful irreverence. Likewise, the Colony is celebrated the world over as a vintage mecca with a 100-year history of tastemaking residents.
This spirit of play guided our design approach, and the Chairish Villa fearlessly mixes historically significant, Palm Beach specific design themes with modern additions like contemporary art, mid-century furnishings and sophisticated layering to delight The Colony’s fashionable clientele. Chinoiserie motifs, animalia details, wicker, rattan, and breezy hues abound.
Palm Beach is a famed treasure trove of vintage and antique furnishings, offered by an extensive community of expert local purveyors. Almost all the furnishings selected by Chairish for the project were locally sourced from Chairish dealers within 5 miles from the hotel, making The Chairish Villa at The Colony both a fashionable and sustainable destination.
We used matching archival wallpaper and fabric pairings. This approach was specifically inspired by the Yellow Roses Room at the Flagler Mansion, and we sourced our textile, wallpaper, and trim pairings exclusively from our partner Schumacher Hospitality. Schumacher’s Del Tesoro pattern, based on a 19th-century French document, served as the project’s overall jumping off point. We also used Hydrangea Drape, which was inspired by a design of Hobe Erwin.
The villa features over 40 pieces of art: largely comprised of contemporary works from 20 artists from around the world, half of which were tapped to create original works specific to the space. This impressive showing is complemented by a small selection of vintage artwork as well. Noteworthy Artists include: Liz Marsh, Hope Olson, Brock DeBoer, Lia Burke Libaire, Venetia Syms, Ron Giusti, and Virginia Chamlee, among others.
Special thanks to our local partners for their incredible work on this project, particularly:
Catharine Willmer Interiors (Interior Design)
David’s Drapery Workroom (Window Treatments)
Associated Interior Designer Service (Upholstery)
Wallpaper by Wendy (Wallpaper Hanger/Installer)
Illume (Custom Lampshades)

Doorless shower - mid-sized transitional master white tile and ceramic tile doorless shower idea in DC Metro with a vessel sink, furniture-like cabinets, medium tone wood cabinets, marble countertops and white walls
 Rockwood Cabinetry
Built by Cornerstone Construction Services LLC
David Papazian Photography

Seated home bar - large industrial seated home bar idea in Portland with wood countertops and brown countertops
Seated home bar - large industrial seated home bar idea in Portland with wood countertops and brown countertops
 Fluidesign Studio
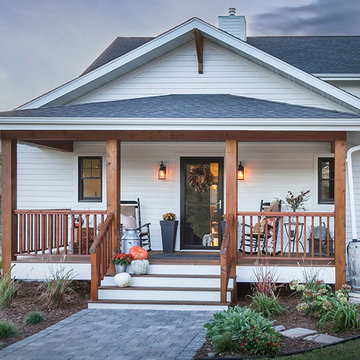
Example of a mid-sized farmhouse white two-story wood exterior home design in Minneapolis with a mixed material roof
 company kd, llc.
Eat-in kitchen - transitional l-shaped medium tone wood floor eat-in kitchen idea in Denver with shaker cabinets, white cabinets and white backsplash
 Kyle Slack

This is a home bar built from locally sourced barn wood, with accents of many types of metal. Also, includes an under the counter refrigerator and a two tap beer dispenser.
Photos: Jeffrey Slack
 Azenco Outdoor

For this outdoor space project, the local weather posed the biggest challenge for the design professionals at Backyard Specialist. The homeowners envisioned an outdoor cooking space complete with a running-water sink, a kamado grill, and a gas grill, all set into a back bar. A front bar would house refrigeration for the built-in beer taps and pub seating for four to allow guests to enjoy the culinary displays. Situated directly outside a sliding door to the interior kitchen space, it was important for the pergola to create a waterproof barrier that made the space accessible even during the regular rain showers.
With the rest of the back porch bathed in direct sun, the homeowners also wanted to create full-time shade for the outdoor kitchen space of this outdoor home addition. So, the design team opted to create an Azenco R-Shade fixed-roof pergola design for the space. The R-Shade’s insulated sandwich-panel roof design ensured the constant sun would be reflected away from the kitchen, while still providing sufficient airflow to ventilate the heat and smoke from the grills. To ensure the homeowners could transition from indoor to outdoor kitchen spaces without getting wet, the designers overlapped the frame of the pergola with the home’s eaves. With the pergola frame securely mounted to the building, its two support columns were perfectly positioned along the perimeter of the elevated porch. This ensured the R-Shade’s internal gutter system could collect both the rain falling on the pergola, and that running off the roofline, and easily deposit it in the abutting garden area.
5