
Search results for "Localized support" in Home Design Ideas

 Jonathan McGrath Construction, LLC
Since 1984, Jonathan McGrath Construction, a design build custom builder and remodeling company has provided solutions for their client's building needs in the Central Florida area. Jack McGrath, State Certified Building Contractor, applies his extensive custom building and remodeling expertise, creative design concepts and passion for transformation to every project and has earned a reputation for being a true remodeling specialist and custom home builder.
Recognized for excellence in the building industry, Jonathan McGrath Construction, has been the recipient of multiple Parade of Homes, MAME and Chrysalis awards. They also received the prestigious ‘Big 50′ Award from Remodeling Magazine for their outstanding business expertise, exemplary customer services and their ability to stand as a dynamic company role model for the building and remodeling industry. In addition, the company has won numerous other local and national awards.
The company supports their local, state and national building association. Marion McGrath served as the 2011 President of the Home Builder's Association of Orlando (HBA) now known as the Orlando Builder's Association (GOBA). She was the second woman and remodeler to serve as President in the association's 60 year history.

 Trimcraft of Fort Myers, Inc.
Looking for that cottage-y look for your beach home? Check out this Winder stair Trimcraft recently completed in a Captiva Island home.
Small beach style staircase photo
Small beach style staircase photo

 Slow Flowers LLC
The Modest Florist is a popular flower shop in Hamden, outside Baltimore. Its owner Libby Francis Baxter passionately supports local Maryland flower farmers and shares her enthusiasm with her customers. For American Flowers Week, Libby's "fireworks" inspired bouquet features red Monarda (bee balm), white Queen Anne's lace and snapdragons and blue delphinium (c) The Modest Florist photography
Find the right local pro for your project
 Spire Design and Construction
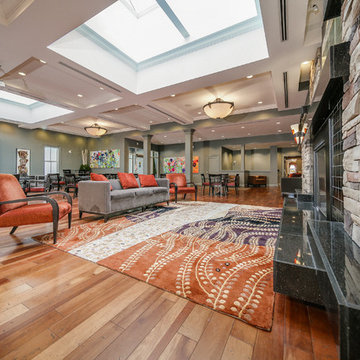
Have worked with this client for over 30 years. Have completed all funeral home renovations/additions over the years including custom designed broadloom, unique design for each area, upgraded all building finishes and reupholstering.
Reception hall has a complete commercial kitchen and separate canopy entrance so owner can rent out space for various functions. Fireplace was to be the focal point. This Designer encouraged the owner to collect original artwork which he has proudly done and supported local artists. The neutral background makes the artwork pop.
 Trimcraft of Fort Myers, Inc.
Looking for that cottage-y look for your beach home? Check out this Winder stair Trimcraft recently completed in a Captiva Island home.
Inspiration for a small coastal staircase remodel
Inspiration for a small coastal staircase remodel
 Trimcraft of Fort Myers, Inc.
Looking for that cottage-y look for your beach home? Check out this Winder stair Trimcraft recently completed in a Captiva Island home.
Inspiration for a small coastal staircase remodel
Inspiration for a small coastal staircase remodel
 Spire Design and Construction
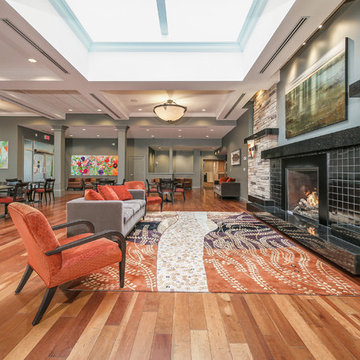
Have worked with this client for over 30 years. Have completed all funeral home renovations/additions over the years including custom designed broadloom, unique design for each area, upgraded all building finishes and reupholstering.
Reception hall has a complete commercial kitchen and separate canopy entrance so owner can rent out space for various functions. Fireplace was to be the focal point. This Designer encouraged the owner to collect original artwork which he has proudly done and supported local artists. The neutral background makes the artwork pop.


 NanaWall
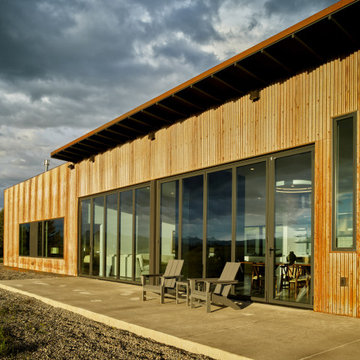
Set against a backdrop of sweeping meadows and Douglas Fir forests, this modern Montana retreat captures the contemplative spirit of its natural surroundings. Envisioned by Chief Designer, Lori Ryker, of studioryker and Project Manager, Tim Sanford, the home seamlessly integrates into the landscape with a minimalist footprint and a design rooted in a deep understanding of the local environment. For the homeowner, the retreat serves as an escape from urban life, offering an immersive connection with nature and a quiet vantage point to observe local wildlife with minimal disruption to the surrounding ecosystem. Central to this connection are minimal folding glass walls, which open the compact dwelling into the vast outdoors while supporting its sustainability goals.

 Moss Yaw Design studio
Engineered cedar siding creates beautiful gray-blue tones at the exterior of the home, while adding a textural element to activate the simple exterior design.
 Ruth Consoli Design
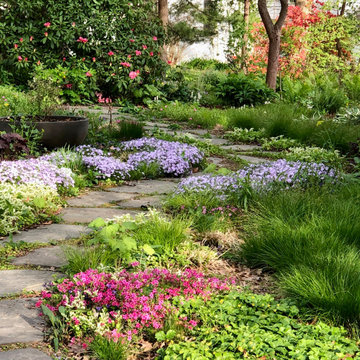
My client applied used the sheet mulching method to smother her existing turf grass to make room for the beautiful front yard garden using mainly native plants that support our local wildlife. Natural stone path installed by Living Landesign, Inc.

 Griffith Property Development
Remodel of an existing garage/shop space into additional living area - including new entry from carport area, hallway with laundry and pantry closets, bathroom, bedroom with large closet, new heating system, new flooring, plumbing, and lighting - to facilitate single-floor ease of living into elder years. An enclosed and heated garage was also part of the redesign. Materials were repurposed wherever possible, local independent contractors and businesses supported, and thanks to great teamwork, it all came in under budget and on-time.
 Trimcraft of Fort Myers, Inc.
Looking for that cottage-y look for your beach home? Check out this Winder stair Trimcraft recently completed in a Captiva Island home.
Staircase - small coastal staircase idea
Staircase - small coastal staircase idea
 Trimcraft of Fort Myers, Inc.
Looking for that cottage-y look for your beach home? Check out this Winder stair Trimcraft recently completed in a Captiva Island home.
Staircase - small coastal staircase idea
Staircase - small coastal staircase idea

Sponsored
Fredericksburg, OH

High Point Cabinets
Columbus' Experienced Custom Cabinet Builder | 4x Best of Houzz Winner

 Closets, Storage, & More
Hanging (adjustable rods), shelving, drawers, mirrors!
Elegant home design photo in Austin
Elegant home design photo in Austin
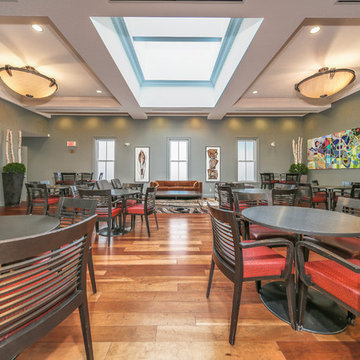 Spire Design and Construction
Have worked with this client for over 30 years. Have completed all funeral home renovations/additions over the years including custom designed broadloom, unique design for each area, upgraded all building finishes and reupholstering.
Reception hall has a complete commercial kitchen and separate canopy entrance so owner can rent out space for various functions. Fireplace was to be the focal point. This Designer encouraged the owner to collect original artwork which he has proudly done and supported local artists. The neutral background makes the artwork pop.

 WSM Craft
Perfectly settled in the shade of three majestic oak trees, this timeless homestead evokes a deep sense of belonging to the land. The Wilson Architects farmhouse design riffs on the agrarian history of the region while employing contemporary green technologies and methods. Honoring centuries-old artisan traditions and the rich local talent carrying those traditions today, the home is adorned with intricate handmade details including custom site-harvested millwork, forged iron hardware, and inventive stone masonry. Welcome family and guests comfortably in the detached garage apartment. Enjoy long range views of these ancient mountains with ample space, inside and out.
 Griffith Property Development
Remodel of an existing garage/shop space into additional living area - including new entry from carport area, hallway with laundry and pantry closets, bathroom, bedroom with large closet, new heating system, new flooring, plumbing, and lighting - to facilitate single-floor ease of living into elder years. An enclosed and heated garage was also part of the redesign. Materials were repurposed wherever possible, local independent contractors and businesses supported, and thanks to great teamwork, it all came in under budget and on-time.

 Griffith Property Development
Remodel of an existing garage/shop space into additional living area - including new entry from carport area, hallway with laundry and pantry closets, bathroom, bedroom with large closet, new heating system, new flooring, plumbing, and lighting - to facilitate single-floor ease of living into elder years. An enclosed and heated garage was also part of the redesign. Materials were repurposed wherever possible, local independent contractors and businesses supported, and thanks to great teamwork, it all came in under budget and on-time.
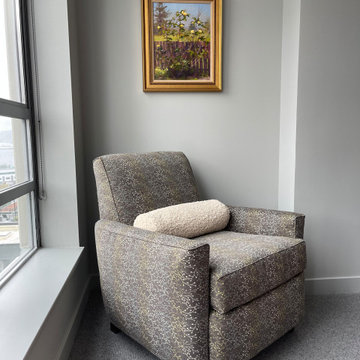
 Belltown Design LLC
A cozy bedroom is the key to longevity. Another chair by our favorite local furniture manufacturer. We aimed for “everything nature” in this soothing space.* Oil Painting by Jim McVicker. Full Remodel by Belltown Design LLC, Photography by Julie Mannell Photography.
 Griffith Property Development
Remodel of an existing garage/shop space into additional living area - including new entry from carport area, hallway with laundry and pantry closets, bathroom, bedroom with large closet, new heating system, new flooring, plumbing, and lighting - to facilitate single-floor ease of living into elder years. An enclosed and heated garage was also part of the redesign. Materials were repurposed wherever possible, local independent contractors and businesses supported, and thanks to great teamwork, it all came in under budget and on-time.
24