
Search results for "Location" in Home Design Ideas

 McClellan | Tellone
Patrick Barta
Example of a large trendy backyard concrete paver and rectangular lap hot tub design in Seattle
Example of a large trendy backyard concrete paver and rectangular lap hot tub design in Seattle
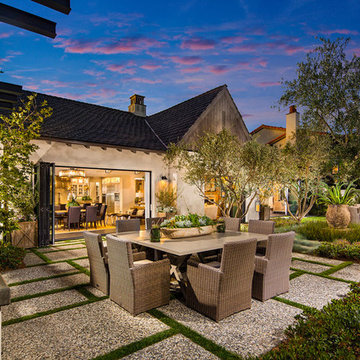
 Westlake Royal Roofing Solutions
A collection of 32 single-family homes in San Juan Capistrano. Rich in detail and luxury amenities, The Oaks Farms delivers expansive floor plans, a unique blend of indoor/outdoor living and views of a historic world-class equestrian center located just steps from your home.

 Harold Leidner Landscape Architects
This formal residence is located in Highland Park, Texas features intensely manicured gardens, a cobblestone driveway, private motor court and a grand entry gate.
Find the right local pro for your project


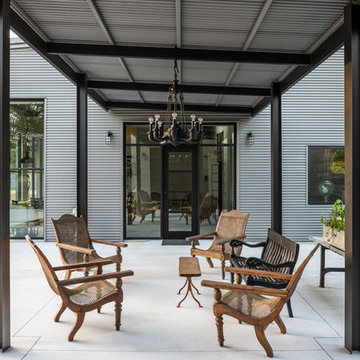
 CONTENT Architecture
This project encompasses the renovation of two aging metal warehouses located on an acre just North of the 610 loop. The larger warehouse, previously an auto body shop, measures 6000 square feet and will contain a residence, art studio, and garage. A light well puncturing the middle of the main residence brightens the core of the deep building. The over-sized roof opening washes light down three masonry walls that define the light well and divide the public and private realms of the residence. The interior of the light well is conceived as a serene place of reflection while providing ample natural light into the Master Bedroom. Large windows infill the previous garage door openings and are shaded by a generous steel canopy as well as a new evergreen tree court to the west. Adjacent, a 1200 sf building is reconfigured for a guest or visiting artist residence and studio with a shared outdoor patio for entertaining. Photo by Peter Molick, Art by Karin Broker
 Christiano Homes, Inc.
Tankersley Photography

This is an example of a contemporary full sun front yard concrete paver water fountain landscape in Orange County.
This is an example of a contemporary full sun front yard concrete paver water fountain landscape in Orange County.
 User

UserStunning Contemporary with San Francisco Views! Rare and stunning contemporary home boasts sweeping views of San Francisco skyline, Bay Bridge and Alcatraz Island. Located in one of the best parts of Sausalito, this sun-drenched stunner features a truly magnificent gourmet kitchen, which opens to Great Room-style living, dining and family room areas. Luxurious Master Suite w/amazing views and privacy. Separate office/large wine cellar/huge storage and gar. Enjoy outdoors w/front view deck, large side patio, terraced gardens and more!

Sponsored
Columbus, OH
Free consultation for landscape design!

Peabody Landscape Group
Franklin County's Reliable Landscape Design & Contracting

 Cantoni Irvine
Designed By: Richard Bustos Photos By: Jeri Koegel
Ron and Kathy Chaisson have lived in many homes throughout Orange County, including three homes on the Balboa Peninsula and one at Pelican Crest. But when the “kind of retired” couple, as they describe their current status, decided to finally build their ultimate dream house in the flower streets of Corona del Mar, they opted not to skimp on the amenities. “We wanted this house to have the features of a resort,” says Ron. “So we designed it to have a pool on the roof, five patios, a spa, a gym, water walls in the courtyard, fire-pits and steam showers.”
To bring that five-star level of luxury to their newly constructed home, the couple enlisted Orange County’s top talent, including our very own rock star design consultant Richard Bustos, who worked alongside interior designer Trish Steel and Patterson Custom Homes as well as Brandon Architects. Together the team created a 4,500 square-foot, five-bedroom, seven-and-a-half-bathroom contemporary house where R&R get top billing in almost every room. Two stories tall and with lots of open spaces, it manages to feel spacious despite its narrow location. And from its third floor patio, it boasts panoramic ocean views.
“Overall we wanted this to be contemporary, but we also wanted it to feel warm,” says Ron. Key to creating that look was Richard, who selected the primary pieces from our extensive portfolio of top-quality furnishings. Richard also focused on clean lines and neutral colors to achieve the couple’s modern aesthetic, while allowing both the home’s gorgeous views and Kathy’s art to take center stage.
As for that mahogany-lined elevator? “It’s a requirement,” states Ron. “With three levels, and lots of entertaining, we need that elevator for keeping the bar stocked up at the cabana, and for our big barbecue parties.” He adds, “my wife wears high heels a lot of the time, so riding the elevator instead of taking the stairs makes life that much better for her.”
 Blue Sierra Landscape Construction

A concrete patio with a modern planter box compliments this modern home. A rounded concrete coping defines the flower bed, while concrete retaining walls and steps soften the overall look. Ultra-Low surface roughness concrete is sandblasted with dark glass beads to achieve the patina finish.
 Alonso & Associates, Inc.
Brantley Photography

Example of a trendy rooftop rooftop deck design in Miami with a roof extension
Example of a trendy rooftop rooftop deck design in Miami with a roof extension
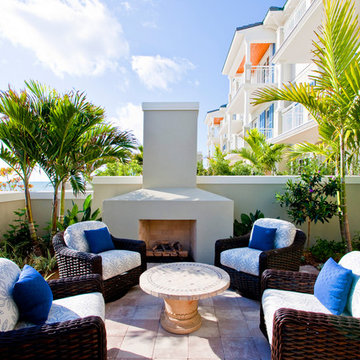
 Palm Coast Development of Vero Beach
Interior Design done by Decors by Jacqueline of Vero Beach, FL
Example of a classic backyard stone patio design in Miami with no cover and a fireplace
Example of a classic backyard stone patio design in Miami with no cover and a fireplace
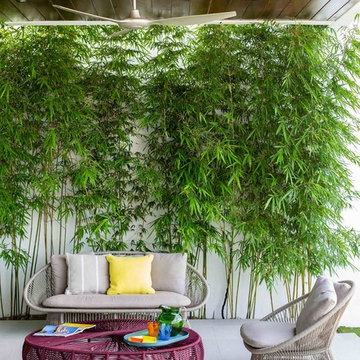
 Agsia Design Group
Example of a mid-sized trendy backyard tile patio design in Miami with a roof extension

 Libby Raab Architecture
Paul Dyer
This is an example of a transitional front yard concrete paver formal garden.
This is an example of a transitional front yard concrete paver formal garden.



 Studio TOOP
design: Studio TOOP and TOOP tuinhuisjes, 2013
location: Wilp, NL
status: spring 2014, TOOP tuinhuisjes, Weldam Groenprojecten, Van Bert (Bert Jan Siebesma) en OSH Hoveniers
photo: Joanne Schweitzer, July 2014
An irregular lot, the challenge was to come up with a way to connect all its corners and sections. The pergola in the same style as the new veranda (pilot project for www.tooptuinhuisjes.nl) helps link the back section with the rest, as do the repeating benches. The planting is used to fill the space inbetween that winds organically around the structures. The paving is mostly crushed shells with alternating sizes of Schellevis pavers in the patio areas. The sunken trampoline and the room for sleep overs in the veranda make the garden extra popular with the kids in the neighborhood.

Inspiration for a mid-sized contemporary drought-tolerant and partial sun front yard concrete paver and wood fence garden path in Orange County.

 Whipple Russell Architects
Laurel Way Beverly Hills luxury home indoor outdoor modern kitchen & poolside dining terrace. Photo by William MacCollum.
Inspiration for a huge contemporary side yard tile patio fountain remodel in Los Angeles with no cover
Inspiration for a huge contemporary side yard tile patio fountain remodel in Los Angeles with no cover
 Margot Hartford Photography
Photo: Margot Hartford © 2018 Houzz

Trendy backyard concrete patio photo in Other with no cover
Trendy backyard concrete patio photo in Other with no cover

Sponsored
Columbus, OH

Structural Remodeling
Franklin County's Heavy Timber Specialists | Best of Houzz 2020!
 GIA Bathrooms & Kitchens
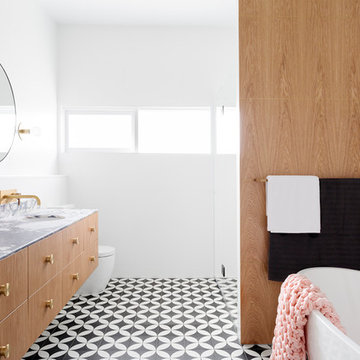
Inspiration for a large contemporary master cement tile black floor and cement tile floor bathroom remodel in Melbourne with flat-panel cabinets, light wood cabinets, a one-piece toilet, an integrated sink and marble countertops


 Mary Pat Collins Photography
Mary Pat Collins

Transitional concrete paver screened-in back porch photo in DC Metro with a roof extension
Transitional concrete paver screened-in back porch photo in DC Metro with a roof extension
19