
Search results for "Location" in Home Design Ideas

 Scott Edmonston Architecture Studio
Andy Hensler
Mid-sized beach style gray exterior home photo in Other
Mid-sized beach style gray exterior home photo in Other

 Artista Kitchen & Bath Design
IIiar Rizaj Photography
Large elegant l-shaped dark wood floor kitchen photo in New York with white cabinets, quartzite countertops, paneled appliances, an island, white backsplash and beaded inset cabinets
Large elegant l-shaped dark wood floor kitchen photo in New York with white cabinets, quartzite countertops, paneled appliances, an island, white backsplash and beaded inset cabinets

 Cecchi Homes, LC
Patio fountain - mid-sized traditional patio fountain idea in DC Metro with no cover
Find the right local pro for your project



 SHM Architects
Photography: Dan Piassick
Transitional dark wood floor hallway photo in Dallas with white walls
Transitional dark wood floor hallway photo in Dallas with white walls

 Jim Schmid Photography
Jim Schmid Photography
This is an example of a traditional front porch design in Charlotte.
This is an example of a traditional front porch design in Charlotte.

 LDa Architecture & Interiors
TEAM
Architect: LDa Architecture & Interiors
Builder: 41 Degrees North Construction, Inc.
Landscape Architect: Wild Violets (Landscape and Garden Design on Martha's Vineyard)
Photographer: Sean Litchfield Photography

Sponsored
Columbus, OH
Free consultation for landscape design!

Peabody Landscape Group
Columbus' Reliable Landscape Design & Contracting



 Tailored Living of North Dallas
Walk-in closet - contemporary gender-neutral light wood floor and beige floor walk-in closet idea in Dallas with open cabinets

 Allen+Killcoyne Architects
Open concept kitchen - small scandinavian l-shaped light wood floor and brown floor open concept kitchen idea in New York with open cabinets, stainless steel appliances, an undermount sink, white cabinets, solid surface countertops, white backsplash and no island

 Studio Shed - Live Large. Build Small.
Rather than a home addition, this customer thought outside the box - a satellite lounge area next to the backyard pool is a great space to hang out and relax after a dip. This Studio Shed is coordinated with the exterior space through color matching and orientation.

 James Wagman Architect, LLC
Photo: Sean Litchfield
Example of a mid-sized trendy wooden curved staircase design in New York with metal risers
Example of a mid-sized trendy wooden curved staircase design in New York with metal risers

Entryway - mid-sized transitional dark wood floor entryway idea in DC Metro with blue walls and a black front door

Sponsored
Columbus, OH
Free consultation for landscape design!
Peabody Landscape Group
Columbus' Reliable Landscape Design & Contracting




 Doyle McCullar
Photo by Eric Rorer
Contemporary gray three-story mixed siding exterior home idea in San Francisco
Contemporary gray three-story mixed siding exterior home idea in San Francisco
 Jim Schmid Photography
Jim Schmid Photography
Large elegant dark wood floor kitchen photo in Charlotte with white backsplash, an island, recessed-panel cabinets, white cabinets and stainless steel appliances
Large elegant dark wood floor kitchen photo in Charlotte with white backsplash, an island, recessed-panel cabinets, white cabinets and stainless steel appliances
Sponsored
Columbus, OH
Free consultation for landscape design!
Peabody Landscape Group
Columbus' Reliable Landscape Design & Contracting

 Pacific Coast Builders, Inc.
Modern Farmhouse kitchen with shaker style cabinet doors and black drawer pull hardware. White Oak floating shelves with LED underlighting over beautiful, Cambria Quartz countertops. The subway tiles were custom made and have what appears to be a texture from a distance, but is actually a herringbone pattern in-lay in the glaze. Wolf brand gas range and oven, and a Wolf steam oven on the left. Rustic black wall scones and large pendant lights over the kitchen island. Brizo satin brass faucet with Kohler undermount rinse sink.
Photo by Molly Rose Photography
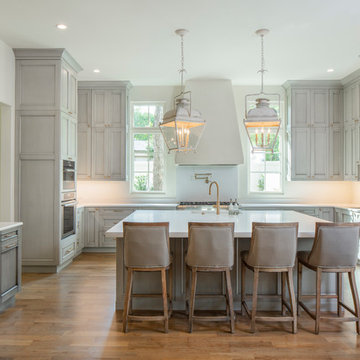
 Vanguard Studio Inc.
Fine Focus Photography
Example of a transitional u-shaped medium tone wood floor and brown floor kitchen design in Austin with an undermount sink, recessed-panel cabinets, gray cabinets, white backsplash, paneled appliances, an island and white countertops
Example of a transitional u-shaped medium tone wood floor and brown floor kitchen design in Austin with an undermount sink, recessed-panel cabinets, gray cabinets, white backsplash, paneled appliances, an island and white countertops

 Rachel Loewen Photography
Photo: Rachel Loewen © 2019 Houzz
Open concept kitchen - scandinavian light wood floor and exposed beam open concept kitchen idea in Chicago with black cabinets, white backsplash, subway tile backsplash, an island, white countertops and shaker cabinets
Open concept kitchen - scandinavian light wood floor and exposed beam open concept kitchen idea in Chicago with black cabinets, white backsplash, subway tile backsplash, an island, white countertops and shaker cabinets
7