
Search results for "Lockdowns" in Home Design Ideas



 Black Fox Interiors
Inspiration for a mid-sized scandinavian open concept light wood floor family room remodel with blue walls and a tv stand

 Blue Grouse Wine Cellars
This under stairs wine cellar featured stained and lacquered racking and an insulated glass front wall for maximum visibility of bottles.
Photo Credit: Sebastian Burzynski
Find the right local pro for your project





 Denver Design Group
Powder room - small eclectic wallpaper powder room idea in Denver with black walls and a pedestal sink

 BLAU
BLAUThis was an solution created for a house with gigantic floor to ceiling windows on the Southside of the house. Due to an open concept it would heat up in the summer months tremendously. The solution was outside jalousies for the hottest days of the year and these panels made out of white, finished wood. They are easy removable and easy to clean. BLAU + Architects


 Stumpff HomeWorks, LLC

Walk-in shower - mid-sized 1950s master mosaic tile floor and black floor walk-in shower idea in Kansas City with black walls and a hinged shower door

 Susan Wagner Designs
An elegant curved concrete home designed by architect George Brooke-Kothlow sits near the famous Pebble Beach Golf Course. Susan designed the engraved glass entry doors as the signature statement.



 Wahoo Walls
Finishing and trimming wall panels to cover seams.
Example of a classic basement design in Detroit
Example of a classic basement design in Detroit

 Trilogy Partners
A european inspired ski home. 9000 square feet, 6 beds 9 bathrooms. The nations first net zero energy slope side home. Featuring post and beam construction, old world style stone walls, and an exquisite 3 story circular staircase. Overlooks the town of Breckenridge, slope side on Peak 8. Planning, Design, Construction by Trilogy Partners and it's design and build contractors.

 Freeman Construction Ltd
Freeman Construction Ltd
Example of a small trendy attached one-car carport design in Denver
Example of a small trendy attached one-car carport design in Denver


 Pacific Coast Lumber
Example of a mid-sized mountain style terra-cotta tile and red floor front door design in San Luis Obispo with beige walls and a dark wood front door

 Legacy Glass Studios
Custom leaded glass panel continuing a quatrefoil design theme through entire home
Glass: clear satin
Lead: 3/16" rounded
Size: 1 @ ~14" x 30" x 1/4" thick
*This product was commissioned and made-to-order. If you're interested in this design, let's chat! We can recreate it for you to your specified dimensions, or we can discuss any design changes you'd like, as well as additional options for materials (glass texture, color, lead size, etc.). Reach out to hello@legacyglass.com to get started!
 Preservation Station
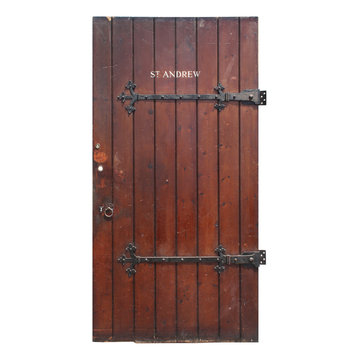
A remarkable antique exterior door, dating from the early 1900s, and salvaged from St. Andrew's Convent in London, England. The plank door is marked "ST. ANDREW" and features its original hardware; including its gorgeous and functional trefoil strap hinges, drop ring handles and shield-shaped keyhole covers. This door is in very good antique condition with the expected wear and has been bored for a small deadbolt, as pictured. The door measures 44-3/4" wide, 87" tall, and 1-7/8" thick.
NED362
14