
Search results for "Locked ig" in Home Design Ideas




Find the right local pro for your project


 Denver Design Group
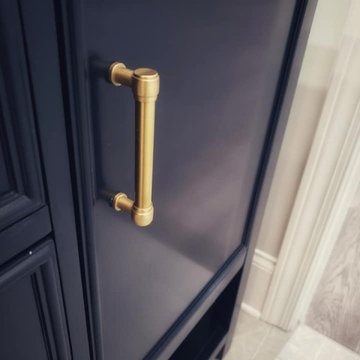
Powder room - small eclectic wallpaper powder room idea in Denver with black walls and a pedestal sink
 Sarah Rice Design LLC

This guest bathroom got an entirely updated look with the updated color palette, custom board and batten installation and all new decor - including a new vanity mirror, towel ring, wall hooks, art, and accent decor.

 Lisa Gabrielson Design
Lisa Gabrielson
Example of a mid-sized minimalist guest bedroom design in Atlanta with gray walls
Example of a mid-sized minimalist guest bedroom design in Atlanta with gray walls
 abarnai

These Custom Trellises were created as the focal point for our client’s revamped outdoor living space, the Courtyard Oasis. They were designed to make a statement all their own during the dormant winter months, and to sustain and emphasize the expanding growth of vines during the summer months. The wood frame is oil rubbed teak and the wire mesh is a combination of stainless steel and aluminum. The stone inserts are removable and can be changed and swapped seasonally or along with furniture upgrades or changes in personal taste. All of the materials were selected for their look and feel, as well as their durability in outdoor climates to ensure beauty and enjoyment for years to come.


 Magnolia Mae Vintage Design
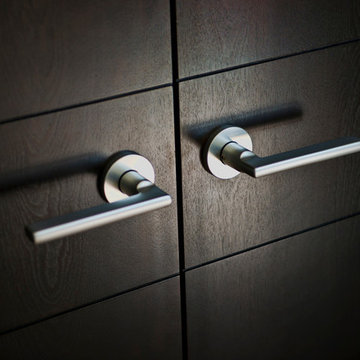
 These are the most precious pale, pale pink antique shutters I found! Ones like these, are very hard to find so originally, I wanted to put these in the baby nursery that I'm doing. They were to serve their actual purpose on the window as shutters however, I was heartbroken when I decided they would not work in the nursery! The shape of them, along with the doors that I'm using for the wall, were too similar. I needed something different.
Magnolia Mae Vintage Design
 Trilogy Partners
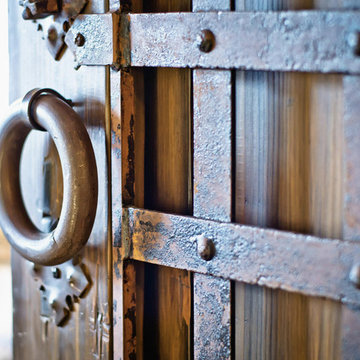
A european inspired ski home. 9000 square feet, 6 beds 9 bathrooms. The nations first net zero energy slope side home. Featuring post and beam construction, old world style stone walls, and an exquisite 3 story circular staircase. Overlooks the town of Breckenridge, slope side on Peak 8. Planning, Design, Construction by Trilogy Partners and it's design and build contractors.


 Ted Fluehr Jr. Inc

Example of a large minimalist blue three-story mixed siding flat roof design in New York with a mixed material roof

 M-Squared Contracting Inc.
Living room library - mid-sized transitional enclosed medium tone wood floor and brown floor living room library idea in Toronto with white walls and no tv




 Agora Rae Homes
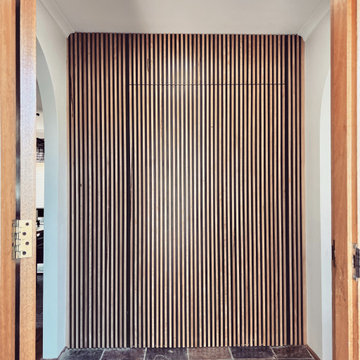
Beautiful feature wall made from Australian Spotted Gum. Our recent projects have included seamless hidden doors, creating a unique and stylish entrance to any room. Read more about our projects to find out how we can bring a special touch to your home.
 t2 Design + Architecture
tuvia poliskin
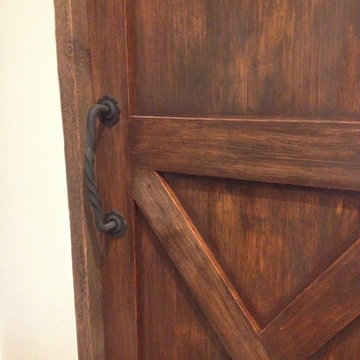
Inspiration for a mid-sized rustic guest dark wood floor bedroom remodel in Seattle with white walls and no fireplace
Inspiration for a mid-sized rustic guest dark wood floor bedroom remodel in Seattle with white walls and no fireplace
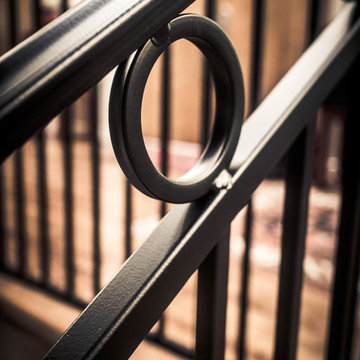
 Southern Staircase
Ornamental metal , hand welded handrail system.
Inspiration for a contemporary straight staircase remodel in Atlanta
Inspiration for a contemporary straight staircase remodel in Atlanta
10