
Search results for "Locked ig" in Home Design Ideas
 STUDIO ONE KITCHEN & BATH SPECIALISTS LLC
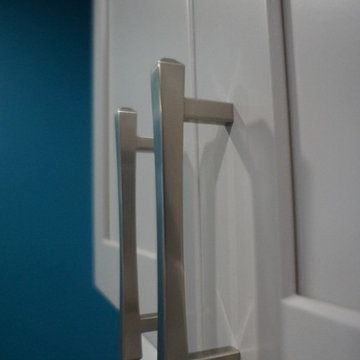
Inspiration for a mid-sized contemporary u-shaped dark wood floor and brown floor enclosed kitchen remodel with an undermount sink, recessed-panel cabinets, gray cabinets, granite countertops, white backsplash, subway tile backsplash, stainless steel appliances, no island and multicolored countertops
 Novale Renovations
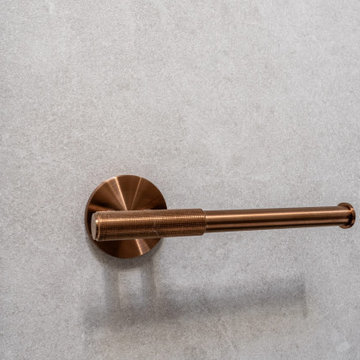
Doorless shower - small modern 3/4 gray tile gray floor and single-sink doorless shower idea in Sydney with medium tone wood cabinets, a two-piece toilet, a vessel sink, white countertops, a niche and a floating vanity
 Star-Doors com LLC
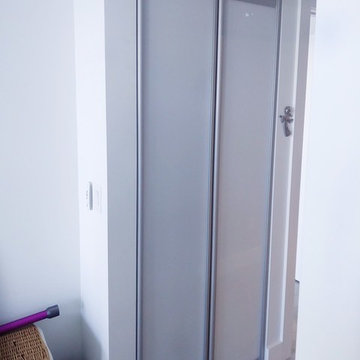
Pivot doors for linen closet. Doors made with laminated clear white glass lites.
Reach-in closet - mid-sized modern reach-in closet idea in Miami
Reach-in closet - mid-sized modern reach-in closet idea in Miami
Find the right local pro for your project
 House of Burroughs
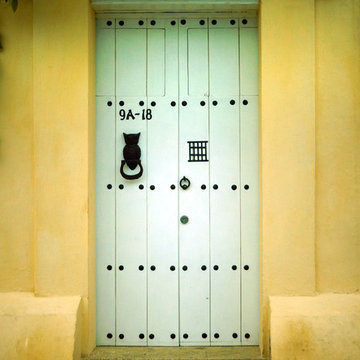
I took these photos on my trip to Colombia back in 2013. I visited Bogota, Medellin, Cartagena, Taganga and Isla de Rosario. Never have I seen a country so beautiful and my Spanish was truly at it's best. Almost all of the photos in this album are from Cartagena, within the Walled City. It speaks of history and how some people wanted to add a burst of color to it.





 “Expressions” by Jan Guigue
 This cornice is covered in raw silk with black beaded fringe. it is the same color as the walls, which blend with the top down bottom up honeycomb shades. The ceiling is a lighter shade of the cornice and decorated with a wallpaper border, pulling the room together and giving interest and depth to the ceiling.
Photo by j guigue

 0932
09322B is at once a tranquil art gallery and a comfortable residence; white walls as a simple canvas that bears the quiet sophistication of hovering sculptures and framed compositions of brushstrokes and purposeful blots. Exposed structural concrete and sliding panels of timber begin to define the ephemeral lightness and contain the sideboard that complements the living space, just as the bay windows frame the dynamic mountainous scenes beyond. Natural light afforded by the bays begins to change in timbre and so the sculptural shadows begin to dance to the soft bending pentatonic melodies by the lady of the house - the artiste in residence. - www.0932.am
Type . Residential
Location . Hong Kong
Floor Area . 1,195 SQ FT
Year of Completion . 2014
Collaboration . Oval Design Limited (HK)
Photo Credit . David Chan & Dennis Lim
Text Credit . Pamela Lim
Interior . Oval Design Limited (HK) / 0932 Design Consultants
www.0932.am


 Avalon

We incorporated this antique door the client owned and built the opening and jamb to accommodate it.
Example of a large classic front door design in Chicago with a brown front door
Example of a large classic front door design in Chicago with a brown front door
 Alm Architects
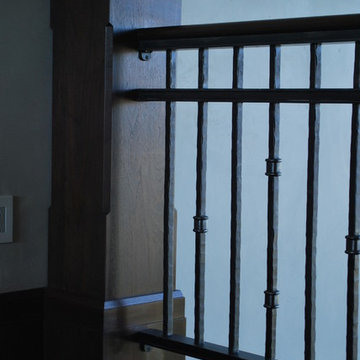
This unique home is located on a ridge with fantastic views to the rugged Gore Range from one side and down a dramatic ravine on the other. While the home resembles a European castle, it is interpreted in a modern way and utilizes the latest in building technology. The stone on the front facade is Colorado sourced granite. The main level features a very private master suite and study.
 Tri-City Cedar Inc.
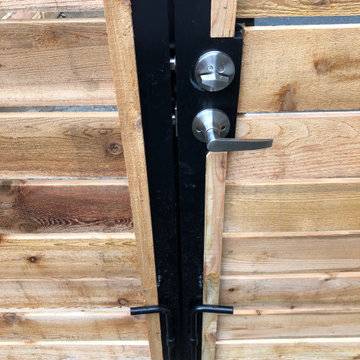
Custom driveway double gate with aluminum frame and key lock
Staircase - mid-sized backyard staircase idea for summer in Vancouver
Staircase - mid-sized backyard staircase idea for summer in Vancouver



 Jefferson Door Company
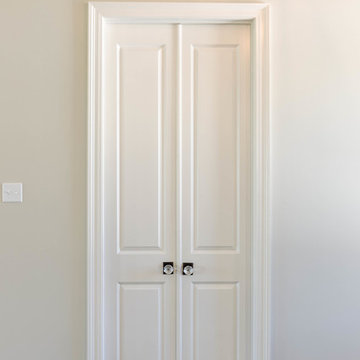
Jefferson Door supplied the interior doors (Masonite), exterior doors, windows (Krestmart), moulding, stair parts and hardware (Emtek) for this home.
House was built by Hyman L Bartolo Jr. Contractors.

 Colorado Cottage & Deck
Photo by Colorado Cottage & Deck
Elegant mixed siding exterior home photo in Denver
Elegant mixed siding exterior home photo in Denver

 Shannon Adamson Interior Design
This ski-in, ski-out condo features a strong Arts and Crafts influence. The interiors feature reclaimed oak floors, mortise-and-tenon carpentry, stone, and custom period details.

 Dulce Feito-Daly Interior Design, LLC
Tile, Stone & Countertop materials
Small elegant galley vinyl floor and gray floor utility room photo in New York with an undermount sink, raised-panel cabinets, beige cabinets, quartz countertops, beige walls, a stacked washer/dryer and white countertops
Small elegant galley vinyl floor and gray floor utility room photo in New York with an undermount sink, raised-panel cabinets, beige cabinets, quartz countertops, beige walls, a stacked washer/dryer and white countertops
22