
Search results for "Locked ig" in Home Design Ideas



 Kuche+Cucina
A new boutique condominium building with only 29 residences in one of the most charming residential enclaves in Manhattan: 40 East End Avenue. In this dynamic collaboration with Gerner Kronick & Valcarel Architects and Deborah Berke Partners, Lightstone Group transcends the condominium status quo with the curated creation of nuanced individual residences designed to be true homes.
The custom high-gloss lacquer painted Italian kitchen cabinetry, by Pedini, is complemented with hand-selected Italian Arabescato Cervaiole marble slabs. Upper cabinet doors feature a unique woven metal mesh panel and bevelled trim, adding a refined pattern to the kitchen composition. The state-of-the-art appliances by Gaggenau and the substantial kitchen island are as vital to cooking as they are to entertaining.
The master bathroom, featuring a 6 foot soaking tub, walk-in shower and private water closet, is clad in Arabescato Cervaiole marble in a high-honed finish, complemented by fluted mirrored glass panels, Pedini custom Italian vanity and Waterworks Henry fixtures in polished nickel.
 Rebecca Quandt Interiors
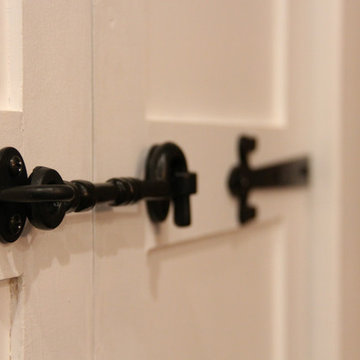
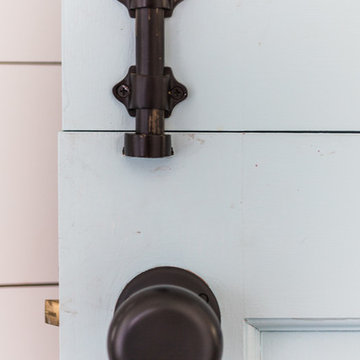
This door closure is bi-functional. It keeps the laundry door closed, but also serves as a lock from letting the young kids open the door! Plus, it fits perfectly with the industrial farmhouse feel.
Photo: Rebecca Quandt
Find the right local pro for your project




 Mise en Place Design
Brady Vernik
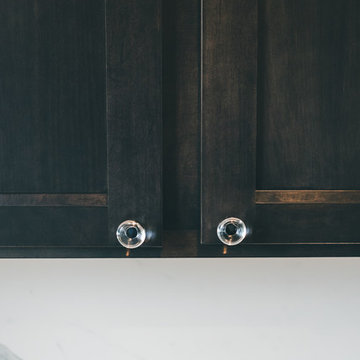
Small transitional u-shaped vinyl floor and brown floor enclosed kitchen photo in Seattle with an undermount sink, recessed-panel cabinets, dark wood cabinets, quartz countertops, white backsplash, stone slab backsplash, stainless steel appliances, no island and white countertops
Small transitional u-shaped vinyl floor and brown floor enclosed kitchen photo in Seattle with an undermount sink, recessed-panel cabinets, dark wood cabinets, quartz countertops, white backsplash, stone slab backsplash, stainless steel appliances, no island and white countertops







 Reader & Swartz Architects, P.C.
View up through the glass floor that is located in the living room.
Photography by Nathan Webb, AIA
Mid-sized minimalist ceramic tile hallway photo in DC Metro with blue walls
Mid-sized minimalist ceramic tile hallway photo in DC Metro with blue walls

 Solidworks Remodeling
High End modern bathroom design and remodeling by solidworks remodeling
This project is 100% custom ,top materials were used, from custom built vanity through exclusive fixtures to custom slab cut with a 5" counter face.


 Whitney Garrett / Kenwood Kitchens
Example of a mid-sized transitional master porcelain tile and gray floor alcove shower design in Baltimore with shaker cabinets, blue cabinets, a one-piece toilet, an undermount sink, quartz countertops and multicolored countertops

 Backlit Décor
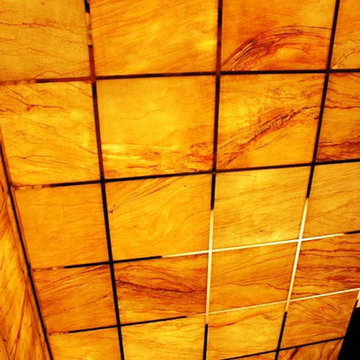
A drop down ceiling with stainless steel railing using our stone panels in the grid. Illuminated with Energy-Saver bulbs. Easy maintenance.
Stone Veneer USA


24