
Search results for "Locked profile" in Home Design Ideas

 ZEPHYR
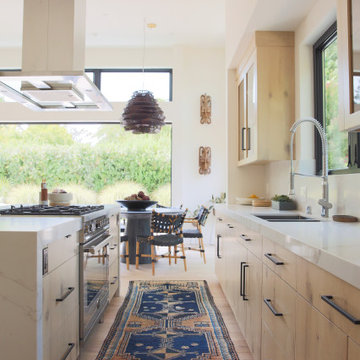
Modena Island’s low profile stainless steel and airy glass canopy resemble a floating island over your cooktop or range. A perfect blend of architecture and performance the Modena Island includes the exclusive Quick-Lock installation system with magnetic duct covers and our DCBL™ and ACT™ technology, the most advanced systems available today. Now available with an optional wireless remote control.
Designed by hommeboys Interiors
 Hearthstone Inc

Scott and Deneen Knisely built their handcrafted log home in Lock Haven Pennsylvania with hope to preserve a piece of their community’s history.
In 2002, the Kniselys lived near a 20-acre property that included the Rocky Point Lodge, a locally known log house dating back more than 70 years. The building was serving as a restaurant at the time, but had taken on many roles over the years—first, and most notably, as a Boy Scout camp. When Scott heard a rumor that the property might be going on the market, he had a word with the owner, expressing his interest in buying it. Six weeks later, the acreage was his.
“We loved the property and the building,” says Deneen, “but it was too damaged to be saved.” So they got to work researching companies to build the new home that would replace the old one. Since so many local people have fond childhood memories of time spent at the lodge, the Kniselys decided that the new structure should resemble the old one as closely as possible, so they looked for a design that would use the same footprint as the original. After a quick trip to Virginia to look at an existing house, they chose a modified version of the “Robinson,” a 3,750-square-foot plan by Hearthstone Inc.
“When the house was being built, I researched things such as period molding depth, wainscoting height and the look of the floors,” says Deneen. Hearthstone even had the logs sandblasted to give them a weathered look. “We just love the rustic, warm feeling of a log home,” Deneen adds. “No other home compares.”
The home is made from large-diameter eastern white pine in a profile from the Bob Timberlake series. “The log is sawn on two sides, then hand-hewn to a 6-inch thickness with varying heights,” says Ernie. To top off the home’s vintage look, Pat Woody of Lynchburg, Virginia, got to work on the chinking. Pat specializes in period reproductions and historical homes. The variations in the chinking are the perfect finishing touch to bring home the 19th-century flavor the Kniselys desired.
Find the right local pro for your project
 Gns Parke

Antik Gri Beyaz Patina Meşe Mat Laminat Parke 8mmx194mmx1285mm 4V AC4/32 1Pk:2.493m2 10 adet 1Pk:19Kg Plank Meşe Tahta Rustik Görünüm
Rustik Eskitme Laminat Parke Meşe zemin, doğanın neredeyse kusursuz taklitlerini sağlayan güzel ahşap bir renge sahiptir. adı önerebiliriz dışında, bu laminat modern iç mekanlara mükemmel uyum sağlar. Rustik Vanilya Meşe anti-statik ve çok hijyenik yüklemek için bir çırpıda vardır. Rustik Meşe laminat zemin dekora sahip yeni bir kişisel boyut alır. Yenilikçi teknikler, modern üretim süreçleri ve sıradışı fikirler sayesinde Pro Hava sistemi iç hava kalitesini artırır, örneğin laminat parke rustik seçenekler neredeyse sınırsız çeşitlilik yanı sıra çok sayıda teknik yenilikler sunar.
Kenar kabarma koruma
-Şişer dayanıklı arka plakaları ve çok yönlü kenar emprenye mükemmel kenar koruma şişer emin olun.
Mikro çizilme direnci
Bir hasardan iyice sağlam yüzeyini korur ve olumlu bir oturma odası hissi sağlar.
Güvenli Kilit PRO – 1601443
Güvenli-Lock ile patentli tıklama mekanizması panoları kolayca yapışır profil ve hızlı bir şekilde ve kolayca bir araya koyabilirsiniz.
antistatik
elektostatischen toprak şarj tehlike mükemmel iletkenlik sayesinde önemli ölçüde azalır.
Aqua Proof taşıyıcı plaka
Özel destek plakası geleneksel laminat gibi iki kat daha iyi bir kaynak koruma sağlar.
GNS PARKE – http://www.paradorparke.com
 RoofsOnly.com
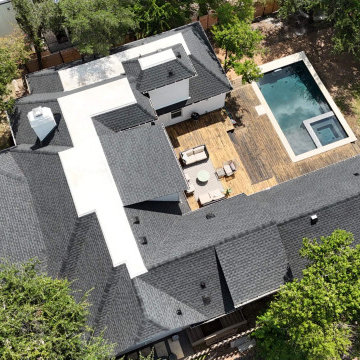
The Challenge: This Tarrytown property needed a refresh. The existing roof was faded and dated, dragging down the curb appeal of an otherwise stunning home in one of Austin’s most desirable neighborhoods. The owners wanted a high-impact look that would modernize the home’s profile without the massive price tag of a metal roof.
The Solution: We installed the GAF Timberline HDZ in Charcoal. This deep, bold color creates a striking contrast against the home's limestone/stucco exterior, instantly giving it a "new construction" feel.
Tarrytown Upgrades:
The "Slate" Look: The High-Definition (HD) shadow bands of this shingle mimic the depth of expensive slate, fitting perfectly with the high-end architectural standards of Tarrytown.
Infinite Wind Speed Protection: Tarrytown is full of old-growth oak trees. We used GAF’s LayerLock™ technology, which mechanically fuses the shingles to provide the industry's only infinite wind speed warranty—essential protection against falling branches and severe storms.
StainGuard Plus™: To ensure the roof stays jet-black and free of algae streaks (common in shaded Tarrytown lots), this system features time-release algae-fighting capsules.
 Quantum Daylite Solutions
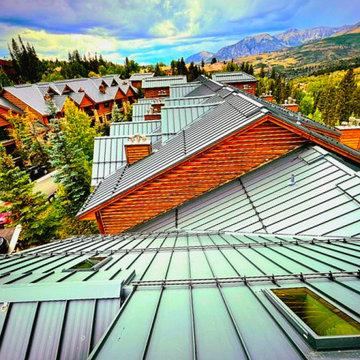
This project serves as a premier example of how two high-performance building systems can be integrated to achieve a unique architectural aesthetic. The standing seam roof provides a durable, sleek landscape for the strategic placement of premium skylights, drawing natural light into the luxury cabins and condominiums at the Mountain Lodge Telluride ski-in/ski-out resort.
The Horn Brothers Roofing team demonstrated exceptional logistical coordination, executing the installation of approximately 1,000 squares (100,000 sq. ft.) of 24-gauge, 1.5" Mechanical Lock Standing Seam within a rigorous six-month window. Complementing the rustic log architecture, Quantum Daylite Solutions facilitated the selection of 75 VELUX skylights, featuring custom stain-grade wood interiors for a seamless indoor-outdoor feel.
From a performance standpoint, this is a highly robust system. The interlocking panels provide a superior barrier against water infiltration and carry a Class A fire rating, ensuring long-term durability and solar thermal protection. To optimize the building envelope, Boston Vents deliver high-volume ventilation that matches the roof’s sharp geometric profile, while integrated snow fences provide a critical defense against ice and snow shedding during the heavy winter months.
Despite the environmental challenges of a high-altitude project, the Horn Brothers Roofing team ensured a successful completion before the first snowfall. This achievement stands as a testament to the specialized skill and collaboration of everyone involved in the process.
 Hearthstone Inc
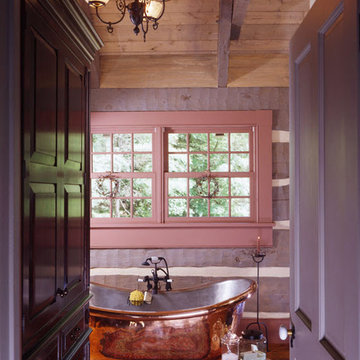
Scott and Deneen Knisely built their handcrafted log home in Lock Haven Pennsylvania with hope to preserve a piece of their community’s history.
In 2002, the Kniselys lived near a 20-acre property that included the Rocky Point Lodge, a locally known log house dating back more than 70 years. The building was serving as a restaurant at the time, but had taken on many roles over the years—first, and most notably, as a Boy Scout camp. When Scott heard a rumor that the property might be going on the market, he had a word with the owner, expressing his interest in buying it. Six weeks later, the acreage was his.
“We loved the property and the building,” says Deneen, “but it was too damaged to be saved.” So they got to work researching companies to build the new home that would replace the old one. Since so many local people have fond childhood memories of time spent at the lodge, the Kniselys decided that the new structure should resemble the old one as closely as possible, so they looked for a design that would use the same footprint as the original. After a quick trip to Virginia to look at an existing house, they chose a modified version of the “Robinson,” a 3,750-square-foot plan by Hearthstone Inc.
“When the house was being built, I researched things such as period molding depth, wainscoting height and the look of the floors,” says Deneen. Hearthstone even had the logs sandblasted to give them a weathered look. “We just love the rustic, warm feeling of a log home,” Deneen adds. “No other home compares.”
The home is made from large-diameter eastern white pine in a profile from the Bob Timberlake series. “The log is sawn on two sides, then hand-hewn to a 6-inch thickness with varying heights,” says Ernie. To top off the home’s vintage look, Pat Woody of Lynchburg, Virginia, got to work on the chinking. Pat specializes in period reproductions and historical homes. The variations in the chinking are the perfect finishing touch to bring home the 19th-century flavor the Kniselys desired.


 Hearthstone Inc
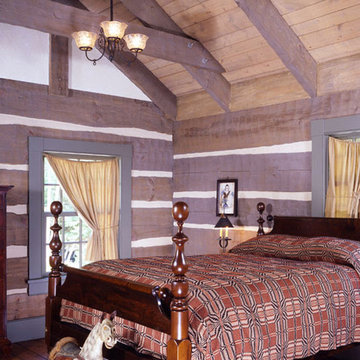
Scott and Deneen Knisely built their handcrafted log home in Lock Haven Pennsylvania with hope to preserve a piece of their community’s history.
In 2002, the Kniselys lived near a 20-acre property that included the Rocky Point Lodge, a locally known log house dating back more than 70 years. The building was serving as a restaurant at the time, but had taken on many roles over the years—first, and most notably, as a Boy Scout camp. When Scott heard a rumor that the property might be going on the market, he had a word with the owner, expressing his interest in buying it. Six weeks later, the acreage was his.
“We loved the property and the building,” says Deneen, “but it was too damaged to be saved.” So they got to work researching companies to build the new home that would replace the old one. Since so many local people have fond childhood memories of time spent at the lodge, the Kniselys decided that the new structure should resemble the old one as closely as possible, so they looked for a design that would use the same footprint as the original. After a quick trip to Virginia to look at an existing house, they chose a modified version of the “Robinson,” a 3,750-square-foot plan by Hearthstone Inc.
“When the house was being built, I researched things such as period molding depth, wainscoting height and the look of the floors,” says Deneen. Hearthstone even had the logs sandblasted to give them a weathered look. “We just love the rustic, warm feeling of a log home,” Deneen adds. “No other home compares.”
The home is made from large-diameter eastern white pine in a profile from the Bob Timberlake series. “The log is sawn on two sides, then hand-hewn to a 6-inch thickness with varying heights,” says Ernie. To top off the home’s vintage look, Pat Woody of Lynchburg, Virginia, got to work on the chinking. Pat specializes in period reproductions and historical homes. The variations in the chinking are the perfect finishing touch to bring home the 19th-century flavor the Kniselys desired.

 HDR Remodeling Inc.
Our design team rose to the occasion, making the yellow backsplash tile the true star of the show while the grey quartz counter tops and classic white shaker cabinets kept the space feeling contemporary and fresh.
Incorporation of the original skylight, the vaulted ceiling, and full light glass patio doors add a sense of spaciousness and connection to the outdoors that had been lacking in the original space.
Open Homes Photography, Inc.
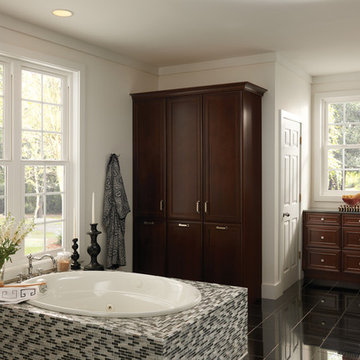
 Classic Kitchens, Etc.
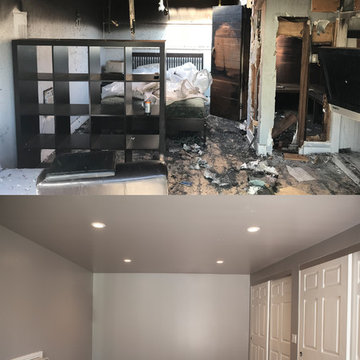
The loss of this guest home was a devastation to this family in Lynwood, California, so we wanted to make their new guest house as comforting as possible. Originally this guest house had a sauna and some niche spaces, with swing out doors that took up the small floor space it had to offer, so we streamlined the area to give it us much usable space as possible. We replaced the front door with a new 6 foot slider with a screen and a lock for privacy and safety. Added a wall of closet closing where the sauna once was, that is closed in with new six panel sliding doors, and a matching pocket door for the restroom. New recessed lighting, a new dual function air conditioning and heating unit fill the main room of the home. In the bathroom we created storage with a linen cupboard and some shelving, and utilized a quartz counter top to match the vanity. The vanity is made of that same quartz that mimics Carrera marble, with a square edge profile for a contemporary feel. With only a 16” space to work with we placed a small undermount sink, and a corner mounted chrome faucet, which tops an accented, custom built navy blue cabinet. The 3’x3’ shower fits snugly in the corner of the room and offers a wall mounted rain shower head by Moen, also in chrome. A wall niche filled with blue hexagon glass tile adds usable space, with a 2”x2” mosaic porcelain tile on the floor that has the look of calacatta marble. A simple brick pattern was used to line the walls of the shower for simplicity in a small space. To finish the area and make the rooms flow, we utilized a waterproof laminate that has a wonderful warm tone, and looks like a 7 inch hard wood plank flooring. All in all, this space, although there was loss, is now better than it had ever been, and is a great new guest home for this family.
 Don’s Mobile Glass
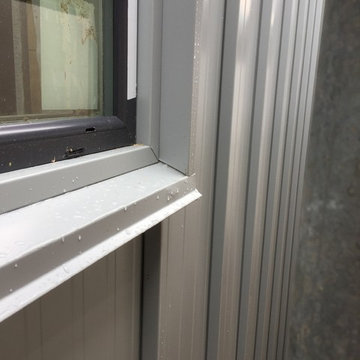
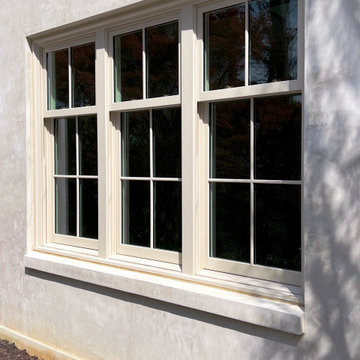
With Single Hung windows, the bottom sash moves up and down to let air flow into the room. They open and close easily with the SmartTouch® window lock that is part of the Tuscany Series. Single hung windows are a popular and classic style.
 Ewing Architects
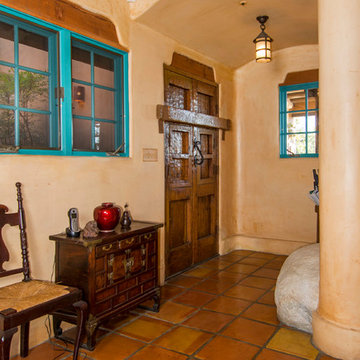
This client wanted to experience Santa Fe in Sierra Madre. Challenges were the steep hillside lot, great views, fire concerns and narrow car access. We created a rustic home with a low profile, lush surroundings and an air of quiet tranquility.
This rustic southwestern house uses reclaimed vegas and logs for the structural system and asphalt emulsion mud adobe walls for the finish. The house is like an adobe village separated into four structures connected by verandas, courtyards and log bridges.
 Parrett Windows & Doors
Parrett was proud to provide windows and doors for this Regency-style home, working closely with the architect.
Peter Block Architects aims to create unique homes with a mantra of "where artistry pervades industry, and humanity trumps formality." Parrett perfectly exemplifies these design and construction considerations with our meticulous craftsmanship.
Parrett's window and door units for this home were factory-painted and constructed of sapele mahogany. The front entry door system featured decorative glass with metal caming bars. A unique "profiled" door panel design was employed, as well as a decorative "centered accent" and a bronze interlocking sill.
The other window and door units featured an insulated, laminated glass makeup, offering the benefits of fade protection, sound deadening, and enhanced breakage/security performance. Grilles were simulated divided lite with internal spacer bars.
Weight and chain double-hung windows were utilized to allow nearly effortless operation of the heavier sashes due to the laminated glass makeup. Spiral balance hung windows were also used in areas where large daylight openings were a primary factor. The largest stationary window was over 90” x 120”.
Pushout casements were equipped with multipoint locking handlesets, as well as historic, exposed pushbars. All window and door units featured unlacquered brass hardware, which will patina with age and use, resulting in a one-of-a-kind appearance.
Parrett was proud to contribute to the unique design characteristics of this home.

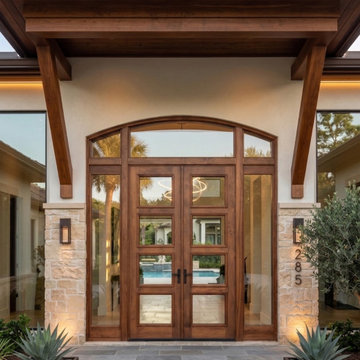
 Custom Doors
Located in Pinecrest, Florida, this project features a modern double front door crafted from premium mahogany with hurricane protection. The custom design boasts an elegant arched profile and impact-resistant glass, inspired by classic French design.
This front door incorporates a high-quality, three-point locking system that reinforces security at multiple points of contact, enhancing stability and everyday performance. The result is a blend of quality, durability, and enduring style.

 Art Fireplace Technology Limited
Among the best in art fireplace design, the AF100 Remote Controlled Electronic Bio Ethanol Burner Insert is favored by architects, contractors and high-end designers and offers the discerning client unprecedented quality and safety. In addition to the same vent-free and clean burning flames as manual ethanol fireplace inserts, this art-Fire bio ethanol burner offers much more for both residential and commercial applications:
Remote Control Capability. Due to its electronic operation, powered by a twelve-volt power source, this ethanol fireplace insert may be ignited and extinguished through an on/off switch located on the burner itself, a one-button remote control or through your smart phone by integrating with your Smart Home System.
On-Board Safety Monitoring. The motherboard of this fireplace insert is safety-central. Constantly self-evaluating its operation, this intelligent burner reacts to any condition that appears atypical. Should it sense an excess amount of carbon dioxide emission or heat output, it will automatically cease operation, extinguish the flame and maintain the lock mechanism of the fuel chamber. Additionally, it will self-extinguish should it sense seismic motion or level of tilt making it a shock-proof device. Fuel and battery levels are also constantly evaluated for optimal performance and will give notification through the burner’s LED display, which will indicate operation times and alert you by sound and error message should an event occur.
Sturdy Construction. Constructed of Grade 304 stainless steel, the ethanol burner is corrosion resistant and exhibits excellent resistance to atmospheric, chemical and other exposures. Its top plate measures three millimeters in thickness (3/32 inches). This allows sturdiness, yet promotes a low profile. For added safety, the bio ethanol burner AF100 offers insulated double hearth construction.
Separate Fuel Reservoir and Burner Tray. Continuing with the unprecedented safety features of this ethanol burner, excess fuel is housed in a sealed reservoir. This not only prevents fuel evaporation and the aromatic release of the raw ethanol, but lessens the amount of “exposed” fuel at any given time. Through a medical grade fuel pump, the ethanol is delivered into the burner tray. Only allowing the burner tray to manage a few centiliters of ethanol fuel at a given time promotes additional safety and minimizes the risk of fire-related dangers.
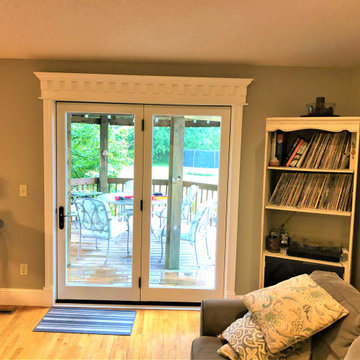
 Lindus Construction/Midwest LeafGuard
Infinity from Marvin® inswing French doors are engineered with a wide profile to allow as much natural light in as possible. I
n addition, their multi-point locking system provides top-tier security, offering the ultimate peace of mind.
Here's a behind-the-scenes look at a project our craftsmen completed for our client, Charlie.
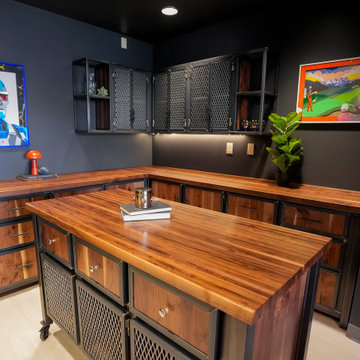
 Gerarden Fabrication & Design
Custom Modern Industrial Workspace & Mobile Island Suite
This comprehensive, custom-fabricated industrial workspace suite completely transforms the room, combining an expansive L-shaped perimeter configuration with a highly functional mobile center island. Crafted with heavy-duty, dark steel skeleton frames, the entire suite is unified by stunning, rich solid wood countertops that provide incredible warmth and extensive workable surface area.
The perimeter features robust base cabinetry comprised of solid wood drawer fronts housed in custom steel frames. Above, floating industrial upper cabinets provide overhead storage through a mix of open shelving and closed compartments featuring expanded steel mesh doors, beautifully highlighted by integrated under-cabinet lighting.
Anchoring the center of the room is a matching freestanding island set on heavy-duty locking casters. The island offers premium utility with a row of solid wood drawers sitting above lower cabinet compartments enclosed by steel mesh doors. Every door and drawer front throughout the suite is encased in a custom-welded steel frame, resulting in a striking, three-dimensional profile that emphasizes the heavy-duty craftsmanship and architectural metalwork.



 casaliusa
Frost, a new collection designed to
elegantly project your environment.
Fixed glass with perimeter guides, door with aluminum stop
profile and hydraulic hinges type C1700.
Square handle with Horizontal locking. Matt black finish.
 Don’s Mobile Glass
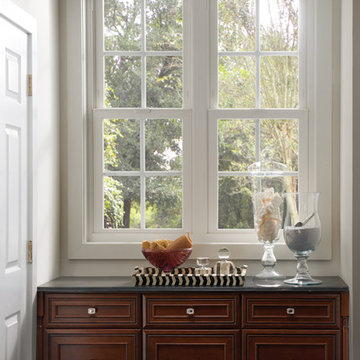
With Single Hung windows, the bottom sash moves up and down to let air flow into the room. They open and close easily with the SmartTouch® window lock that is part of the Tuscany Series. Single hung windows are a popular and classic style.
 Parrett Windows & Doors
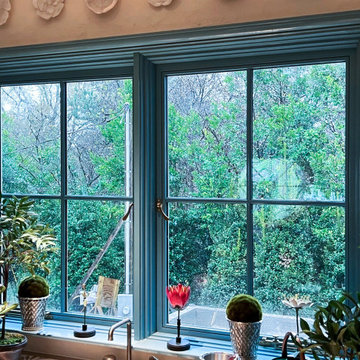
Parrett was proud to provide windows and doors for this Regency-style home, working closely with the architect.
Peter Block Architects aims to create unique homes with a mantra of "where artistry pervades industry, and humanity trumps formality." Parrett perfectly exemplifies these design and construction considerations with our meticulous craftsmanship.
Parrett's window and door units for this home were factory-painted and constructed of sapele mahogany. The front entry door system featured decorative glass with metal caming bars. A unique "profiled" door panel design was employed, as well as a decorative "centered accent" and a bronze interlocking sill.
The other window and door units featured an insulated, laminated glass makeup, offering the benefits of fade protection, sound deadening, and enhanced breakage/security performance. Grilles were simulated divided lite with internal spacer bars.
Weight and chain double-hung windows were utilized to allow nearly effortless operation of the heavier sashes due to the laminated glass makeup. Spiral balance hung windows were also used in areas where large daylight openings were a primary factor. The largest stationary window was over 90” x 120”.
Pushout casements were equipped with multipoint locking handlesets, as well as historic, exposed pushbars. All window and door units featured unlacquered brass hardware, which will patina with age and use, resulting in a one-of-a-kind appearance.
Parrett was proud to contribute to the unique design characteristics of this home.
11