
Search results for "Locking" in Home Design Ideas
 Schlage Locks
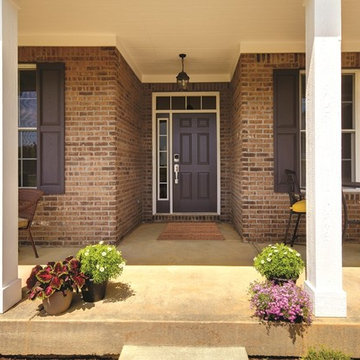
Traditional Front Entryway Accessorized with Schlage Camelot Style Touchscreen Deadbolt Handleset in Satin Nickel
Example of a classic exterior home design in Indianapolis
Example of a classic exterior home design in Indianapolis

Find the right local pro for your project

 MARCUSSE CONSTRUCTION
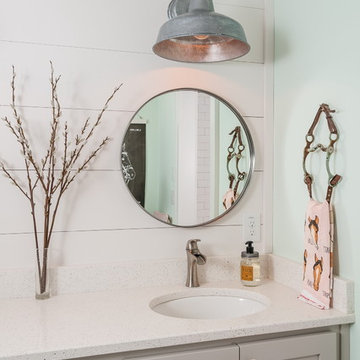
Mid-sized danish master white tile and ceramic tile mosaic tile floor and multicolored floor alcove shower photo in Grand Rapids with flat-panel cabinets, white walls, an undermount sink, quartzite countertops, white countertops, medium tone wood cabinets and a hinged shower door
 Board & Vellum
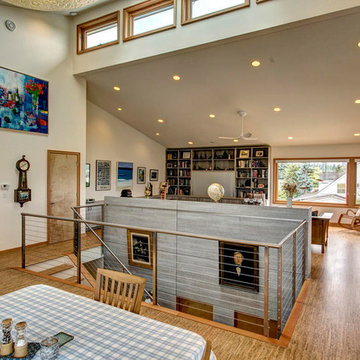
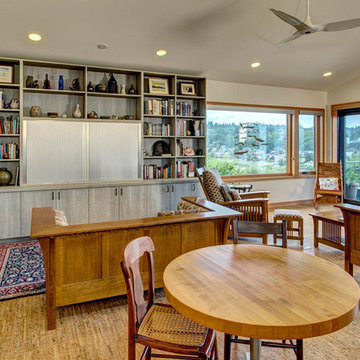
The highlight of this project is the large 2nd floor open space that combines Kitchen-Dining-Living rooms. Skylights flood the space with natural light even in winter. The central stair allows for circular traffic flow and there are views from every corner. --John Wilbanks Photography
 Board & Vellum
There are spectacular views from every corner of this large 2nd story open space combining Kitchen-Dining-Family rooms. -- John Wilbanks Photography
Family room - large contemporary loft-style family room idea in Seattle with a media wall
Family room - large contemporary loft-style family room idea in Seattle with a media wall
 Matthies Builders

Inspiration for a large industrial wooden u-shaped metal railing staircase remodel in Chicago with painted risers
 Hart & Lock Design
David Cannon - photographer
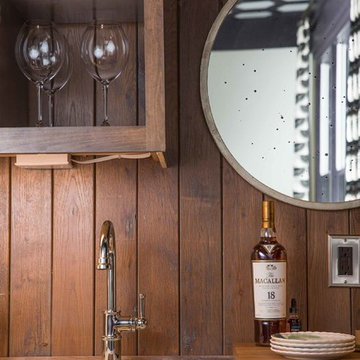
Inspiration for a farmhouse home bar remodel in Atlanta
Inspiration for a farmhouse home bar remodel in Atlanta
 Executive Developers, LLC

double door front entrance w/ covered porch
Inspiration for a mid-sized timeless concrete floor front door remodel with a black front door
Inspiration for a mid-sized timeless concrete floor front door remodel with a black front door

 Allee Architecture + Design, LLC
Foyer - mid-sized coastal medium tone wood floor foyer idea in Bridgeport with a glass front door and white walls
 FBC Remodel
©Finished Basement Company


Large transitional beige floor home climbing wall photo in Denver with gray walls
Large transitional beige floor home climbing wall photo in Denver with gray walls
 Lisa Adams, LA Closet Design
Meghan Beierle-O'Brien
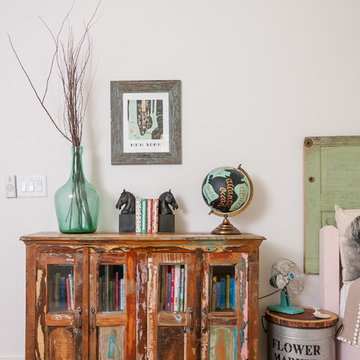
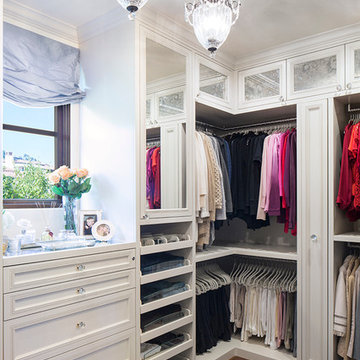
Inspiration for a timeless closet remodel in Los Angeles
Inspiration for a timeless closet remodel in Los Angeles

 LABLstudio
The "main room" in the apartment had to serve multiple functions - a living room, a kitchen, a dining room, as well as a place to store items like our client's bicycle. Because space was tight, we used a small bistro table so that our client could sit with one other person (or more by pulling up other chairs) and enjoy a meal. By using a wall mounted bike rack that also incorporated some storage for his helmet + lock, we were able to save some space, and love the way that it highlights our client's graffiti art purchased on the streets of NYC!
Photos by Matthew Williams
47