
Search results for "Locking" in Home Design Ideas

 Bellisa Design
Large transitional l-shaped limestone floor and beige floor eat-in kitchen photo in Dallas with a drop-in sink, stainless steel appliances, an island, gray cabinets, marble countertops, white backsplash, stone slab backsplash and shaker cabinets


 Patrick Ahearn Architect
Greg Premru
Sunroom - mid-sized coastal medium tone wood floor and brown floor sunroom idea in Boston with no fireplace and a standard ceiling
Sunroom - mid-sized coastal medium tone wood floor and brown floor sunroom idea in Boston with no fireplace and a standard ceiling
Find the right local pro for your project

 Jay Baker Architects
Aker Imaging

Inspiration for a large timeless side yard concrete and rectangular natural hot tub remodel in Houston
Inspiration for a large timeless side yard concrete and rectangular natural hot tub remodel in Houston

 Bridges Const.
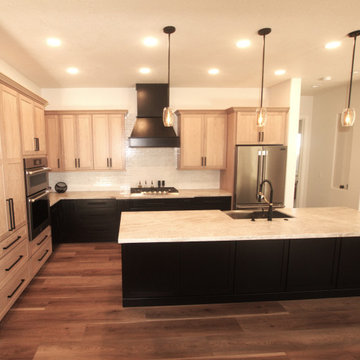
John and Karen Locke Kitchen Makeover. We transformed this Somerset cookie cutter kitchen into an inviting and functional workspace, the material and design selections and input from John and Karen truly made this kitchen a "special" place all of their own. Features: shaker style cabinets by Crown of Salt Lake City, uppers in white oak with a "mirage" stain, island and wood hood in "midnight" made a pleasant and interesting contrast, waste, utensil and spice pull outs complimented the work area. Countertops are Naica "soft leather" quartz, backsplash is Potters 2X10 ceramic tile. Stainless steel appliances were upgraded with separate cook top and oven/micro combination. LED lighting was installed throughout including tunable under cabinet lighting. New LVP flooring by 5 Star Flooring was installed throughout. The before and after pictures really don't do justice to this kitchen, we do a lot of kitchens yearly and the "simple elegance" and subtle material selections in this kitchen is one of my favorite of the year!

 Design Harmony
Design Dilemma: Our clients needed a place to store their beautiful bass and their extensive collection of books and records. Solution - We transformed this unused corner in the great room into a beautiful and functional storage space.
Using a subtle instrument rack so the client could easily remove the bass to play, we were able to showcase the bass as a work of art and make it a focal point in the space. We also added a rolling ladder to access the top of the bookshelf and to make the space more interesting.
Photo Credit: Holland Photography - Cory Holland - Hollandphotography.biz
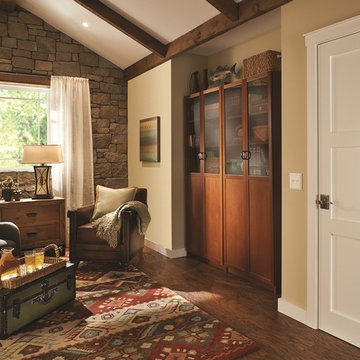
 Schlage Locks
Craftsman style living room accessorized with Schlage Addison Style Non-Locking Accent Lever
Living room - craftsman living room idea in Indianapolis
Living room - craftsman living room idea in Indianapolis

 Rice Residential Design

Wet bar - transitional l-shaped gray floor wet bar idea in Houston with shaker cabinets, distressed cabinets and wood backsplash

 Lindsay Construction, Inc.
Angle Eye photography
Example of a large classic family room design in Philadelphia
Example of a large classic family room design in Philadelphia
 Bridges Const.
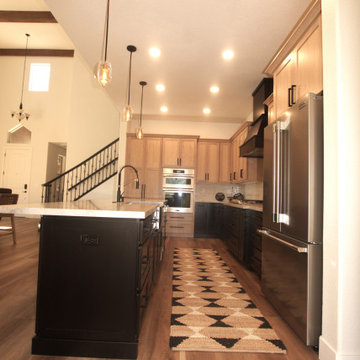
John and Karen Locke Kitchen Makeover. We transformed this Somerset cookie cutter kitchen into an inviting and functional workspace, the material and design selections and input from John and Karen truly made this kitchen a "special" place all of their own. Features: shaker style cabinets by Crown of Salt Lake City, uppers in white oak with a "mirage" stain, island and wood hood in "midnight" made a pleasant and interesting contrast, waste, utensil and spice pull outs complimented the work area. Countertops are Naica "soft leather" quartz, backsplash is Potters 2X10 ceramic tile. Stainless steel appliances were upgraded with separate cook top and oven/micro combination. LED lighting was installed throughout including tunable under cabinet lighting. New LVP flooring by 5 Star Flooring was installed throughout. The before and after pictures really don't do justice to this kitchen, we do a lot of kitchens yearly and the "simple elegance" and subtle material selections in this kitchen is one of my favorite of the year!


 Kitchen Studio: Kansas City
This tiny kitchen was barely usable by a busy mom with 3 young kids. We were able to remove two walls and open the kitchen into an unused space of the home and make this the focal point of the home the clients had always dreamed of! Hidden on the back side of this peninsula are 3 cubbies, one for each child to store their backpacks and lunch boxes for school. The fourth cubby contains a charging station for the families electronics.
51