
Search results for "Locksmith" in Home Design Ideas
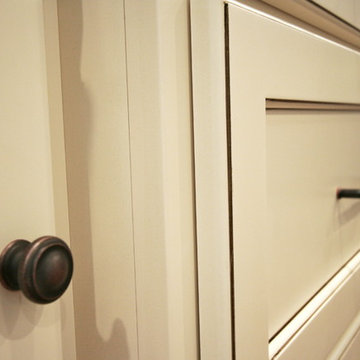
 Stellar Cabinetry
Rick Meyer, Stellar Cabinetry
Mid-sized farmhouse dark wood floor eat-in kitchen photo in Cincinnati with a farmhouse sink, flat-panel cabinets, white cabinets, granite countertops, white backsplash, porcelain backsplash, stainless steel appliances and an island
Mid-sized farmhouse dark wood floor eat-in kitchen photo in Cincinnati with a farmhouse sink, flat-panel cabinets, white cabinets, granite countertops, white backsplash, porcelain backsplash, stainless steel appliances and an island

 River Woodcraft
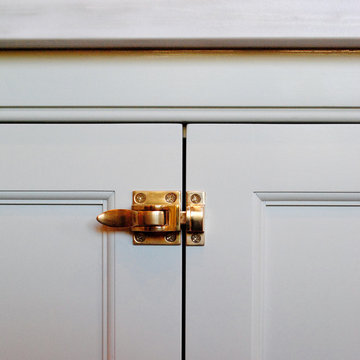
Enclosed kitchen - large cottage u-shaped brick floor and red floor enclosed kitchen idea in Philadelphia with a farmhouse sink, raised-panel cabinets, blue cabinets, marble countertops, white backsplash, subway tile backsplash, paneled appliances, an island and gray countertops

Find the right local pro for your project
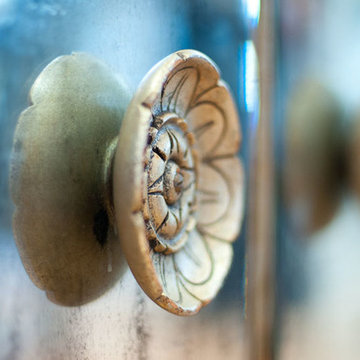


 WGH Woodworking
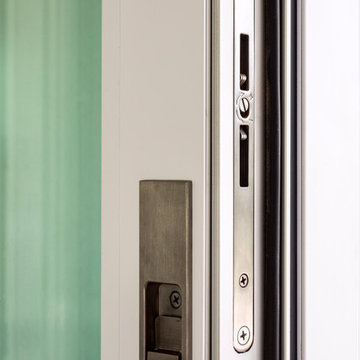
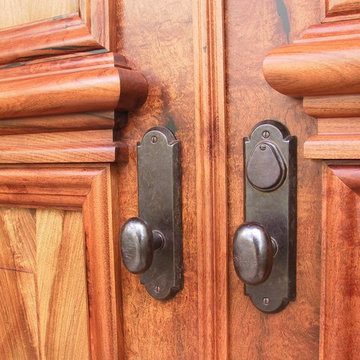
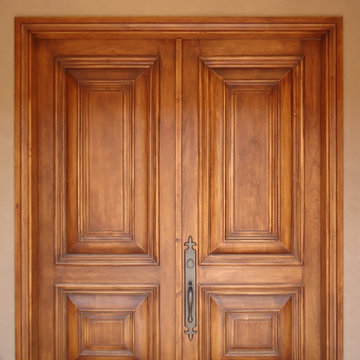
The lock rail molding is one solid piece of mesquite. The hardware is by Rocky Mountain Hardware. Photo by Wayne Hausknecht.
Example of a large classic terrazzo floor home design design in Phoenix with beige walls and a medium wood front door
Example of a large classic terrazzo floor home design design in Phoenix with beige walls and a medium wood front door
 Seeber Build
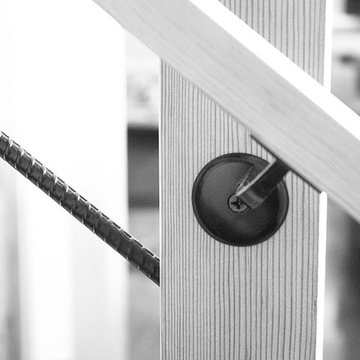
Handrail detail
Photography by Tanis Seeber, @ tanisphoto
Staircase - industrial staircase idea in Vancouver
Staircase - industrial staircase idea in Vancouver
 Studio H2O
Pool and backyard landscaping are the only previous features that remained from the original home, minus a few walls on the interior and newly installed waterless grass for the ground cover.

Exterior patio with Porcelain Wood Grain tiles & Ring Video Doorbell.
Designed with a standing seam metal roof, with internal drainage system for hidden gutters design. Rain chain and rain barrels for rain harvesting.
Retrofitted with Hardy Frames prefabricated shear walls for up to date earthquake safety. Opening both walls to the backyard, there are now two 14' folding doors allowing the inside and outside to merge.
http://www.hardyframe.com/HF/index.html
Amy J Smith Photography
 Steve Lopes, Custom Metalwork Design & Fabrication
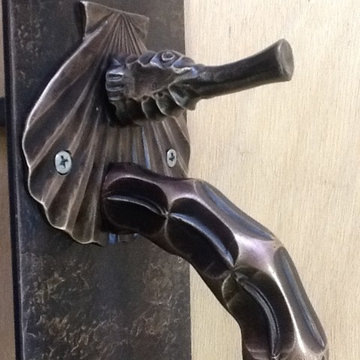
Sea horse inspired bronze thumb latch. hand forged
Front door - large coastal light wood floor front door idea in Seattle with a medium wood front door and gray walls
Front door - large coastal light wood floor front door idea in Seattle with a medium wood front door and gray walls
 Karen Ellentuck. ASID

view of base cabinet at the sink which is bumped out beyond the adjacent cabinets and has a turned leg on the diagonal.
Russell Johnson
Inspiration for a large timeless l-shaped marble floor eat-in kitchen remodel in Seattle with an undermount sink, recessed-panel cabinets, dark wood cabinets, granite countertops, yellow backsplash, ceramic backsplash, stainless steel appliances and an island
Inspiration for a large timeless l-shaped marble floor eat-in kitchen remodel in Seattle with an undermount sink, recessed-panel cabinets, dark wood cabinets, granite countertops, yellow backsplash, ceramic backsplash, stainless steel appliances and an island



 Karen Ellentuck. ASID
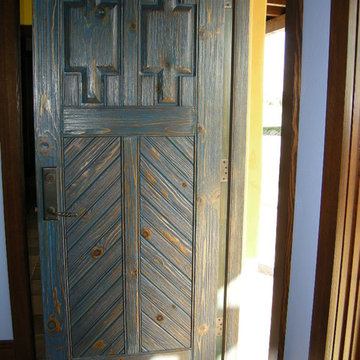
This is a view of the Casita entry doors which were stained blue and very rustic.
Large southwest yellow one-story stone exterior home photo in Seattle
Large southwest yellow one-story stone exterior home photo in Seattle
 building Lab, inc.
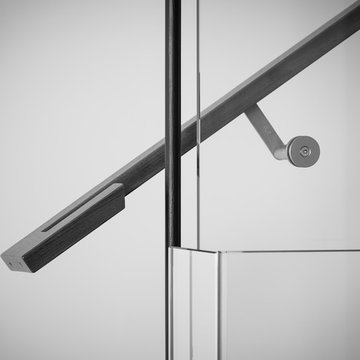
Detail of stair railing.
Photo: Scott Hargis
Example of a huge minimalist wooden floating staircase design in San Francisco with wooden risers
Example of a huge minimalist wooden floating staircase design in San Francisco with wooden risers
 Kimberley Kay Interiors
Quiana Marie Photography

Hunter Green Benjamin Moore Paint
Matte White Hexagon Backsplash
Example of a small eclectic single-wall open concept kitchen design in San Francisco with a double-bowl sink, recessed-panel cabinets, green cabinets, granite countertops, white backsplash, porcelain backsplash, stainless steel appliances and no island
Example of a small eclectic single-wall open concept kitchen design in San Francisco with a double-bowl sink, recessed-panel cabinets, green cabinets, granite countertops, white backsplash, porcelain backsplash, stainless steel appliances and no island
 Sundberg Kennedy Ly-Au Young Architects
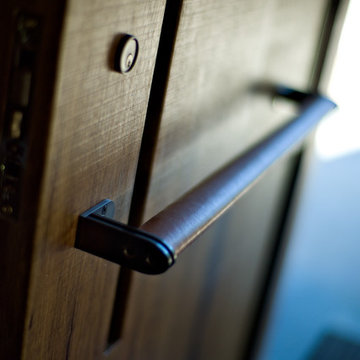
Leather-wrapped door pull
Photo Credit: Paul Sundberg
Example of a trendy entryway design in Seattle
Example of a trendy entryway design in Seattle
 Buffalo Mountain Metals
Amy Marie Imagery
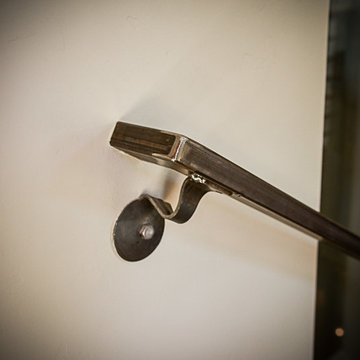
Interior metal grip rails
Inspiration for a mid-sized modern slate u-shaped metal railing and open staircase remodel in Denver
Inspiration for a mid-sized modern slate u-shaped metal railing and open staircase remodel in Denver
 User
User5QM
Large transitional l-shaped dark wood floor kitchen photo in Charlotte with an undermount sink, recessed-panel cabinets, white cabinets, wood countertops, gray backsplash, stainless steel appliances and two islands
Large transitional l-shaped dark wood floor kitchen photo in Charlotte with an undermount sink, recessed-panel cabinets, white cabinets, wood countertops, gray backsplash, stainless steel appliances and two islands


26