
Search results for "Loft bed plans" in Home Design Ideas

 BOWA
On the upper level, this eliminated a small office/bedroom at the back of the house and created a substantial space for a beautifully appointed master suite. Upon entering the bedroom one notices the unique angles of the ceiling that were carefully designed to blend seamlessly with the existing 1920’s home, while creating visual interest within the room. The bedroom also features a cozy gas-log fireplace with a herringbone brick interior.
© Bob Narod Photography and BOWA

 12/12 Architects & Planners
This family of 5 was quickly out-growing their 1,220sf ranch home on a beautiful corner lot. Rather than adding a 2nd floor, the decision was made to extend the existing ranch plan into the back yard, adding a new 2-car garage below the new space - for a new total of 2,520sf. With a previous addition of a 1-car garage and a small kitchen removed, a large addition was added for Master Bedroom Suite, a 4th bedroom, hall bath, and a completely remodeled living, dining and new Kitchen, open to large new Family Room. The new lower level includes the new Garage and Mudroom. The existing fireplace and chimney remain - with beautifully exposed brick. The homeowners love contemporary design, and finished the home with a gorgeous mix of color, pattern and materials.
The project was completed in 2011. Unfortunately, 2 years later, they suffered a massive house fire. The house was then rebuilt again, using the same plans and finishes as the original build, adding only a secondary laundry closet on the main level.
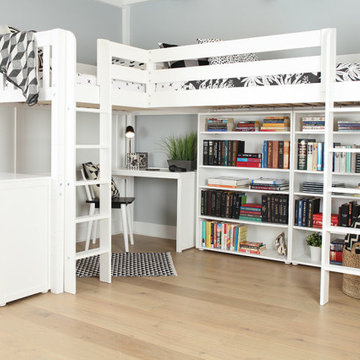
 Maxwood Furniture, Inc.
This Maxtrix Bed offers a unique way to sleep 2 to a room while saving floorspace. One twin size loft bed is connected to one twin size loft bed, forming raised “L” shape that fits perfectly in a bedroom corner. Over 4 ft of underbed clearance, ideal for a desk, storage or play space. www.maxtrixkids.com
Find the right local pro for your project


 urbangreen furniture
Example of a bedroom and small trendy boy carpeted and beige floor kids' bedroom design in New York with blue walls



 Chango
Architectural Advisement & Interior Design by Chango & Co.
Architecture by Thomas H. Heine
Photography by Jacob Snavely
See the story in Domino Magazine

 Vertical Arts Architecture
Kevin Dietrich Photography
Bedroom mountain style gender-neutral carpeted kids' bedroom photo in Denver with green walls
Bedroom mountain style gender-neutral carpeted kids' bedroom photo in Denver with green walls


 Studio 10 Interior Design
Toddler room - large contemporary gender-neutral medium tone wood floor and brown floor toddler room idea in Denver with gray walls



 Murphy Wall-Beds Hardware
With just a finger, your Murphy Wall-Bed easily folds down into position with bedding intact.
Small urban loft-style bedroom photo in Vancouver
Small urban loft-style bedroom photo in Vancouver


 Casa Kids
photography by Juan Lopez Gil
Example of a bedroom and small trendy girl dark wood floor kids' bedroom design in New York with blue walls
Example of a bedroom and small trendy girl dark wood floor kids' bedroom design in New York with blue walls

Sponsored
Columbus, OH

Snider & Metcalf Interior Design, LTD
Leading Interior Designers in Columbus, Ohio & Ponte Vedra, Florida

 Stonebreaker Builders & Remodelers
Tim Gibbons Photography
Inspiration for a bedroom coastal gender-neutral carpeted kids' bedroom remodel in Tampa with beige walls
Inspiration for a bedroom coastal gender-neutral carpeted kids' bedroom remodel in Tampa with beige walls

 Room & Board
The Chase loft bed is Minnesota-made from durable, natural steel and is hand-welded for extra strength. Chase's clean, versatile design gives you the flexibility to tuck a twin bed, reading nook, desk or study spot underneath the loft. Because this loft has a ladder design on both ends of the bed, you can position it anywhere in the room. Our Chase loft bed meets or exceeds all U.S. requirements of the CPSC and the voluntary standards of ASTM.

 Janine Hoskins
Example of a bedroom beach style boy carpeted and beige floor kids' bedroom design in Orlando with blue walls
16