
Search results for "Loft bed plans" in Home Design Ideas
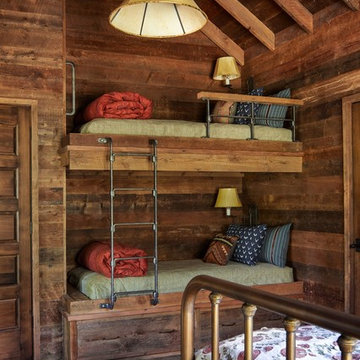
 Miller-Roodell Architects Ltd
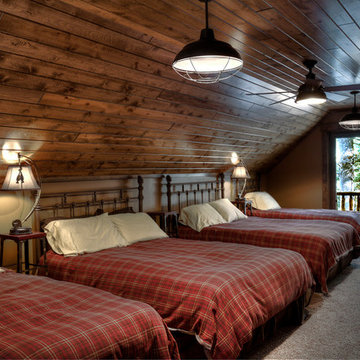
Example of a bedroom mountain style gender-neutral brown floor and dark wood floor kids' bedroom design with brown walls

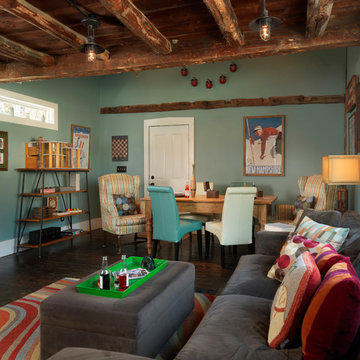
 Mandeville Canyon Designs
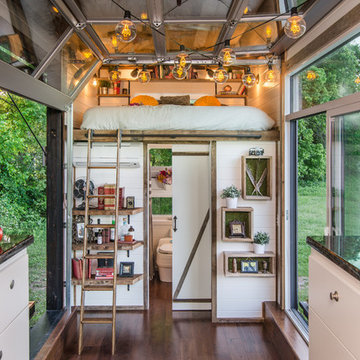
Recycled and repurposed materials and low VOC paint as well as high R value insulation added to the environmentally responsible design of this space.
Photos~ Nat Rea
Find the right local pro for your project

 abarnai
“I am so pleased with all that you did in terms of design and execution.” // Dr. Charles Dinarello
•
Our client, Charles, envisioned a festive space for everyday use as well as larger parties, and through our design and attention to detail, we brought his vision to life and exceeded his expectations. The Campiello is a continuation and reincarnation of last summer’s party pavilion which abarnai constructed to cover and compliment the custom built IL-1beta table, a personalized birthday gift and centerpiece for the big celebration. The fresh new design includes; cedar timbers, Roman shades and retractable vertical shades, a patio extension, exquisite lighting, and custom trellises.
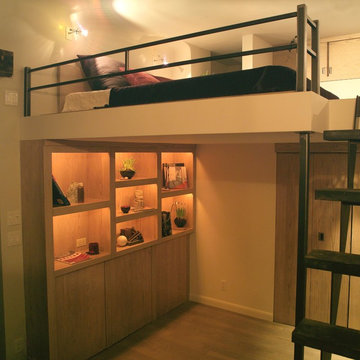
 Dyan Ditolla Grey
guest area.
sleep loft with steel rail.
steel & wood stair to loft.
custom doors stained to match wood plank floors.
bookcase built in.
Photo: Grant Peterson
 Charlie & Co. Design, Ltd
Design: Charlie & Co. Design | Builder: Stonefield Construction | Interior Selections & Furnishings: By Owner | Photography: Spacecrafting
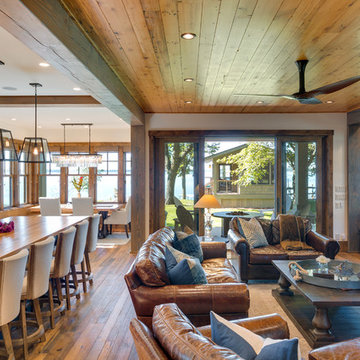
Living room - mid-sized rustic open concept medium tone wood floor living room idea in Minneapolis with white walls, a standard fireplace and a stone fireplace
Living room - mid-sized rustic open concept medium tone wood floor living room idea in Minneapolis with white walls, a standard fireplace and a stone fireplace
 The Little Design Corner
Esteban La Tessa
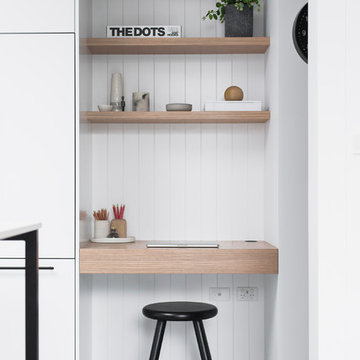
Example of a large minimalist galley and built-in desk concrete floor and gray floor home office design in Sydney with an undermount sink, flat-panel cabinets, white cabinets, solid surface countertops, white backsplash, ceramic backsplash, paneled appliances, an island and white walls
Example of a large minimalist galley and built-in desk concrete floor and gray floor home office design in Sydney with an undermount sink, flat-panel cabinets, white cabinets, solid surface countertops, white backsplash, ceramic backsplash, paneled appliances, an island and white walls


 Locati Architects
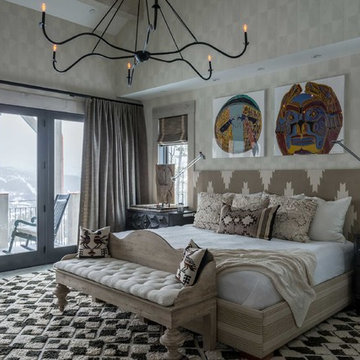
Rustic Zen Residence by Locati Architects, Interior Design by Cashmere Interior, Photography by Audrey Hall
 S&K Interiors LLC
Builder: Tim McGowan – McGowan Brothers Development
Architect: Amy Scherer – M2 Architecture Studio
Electrician: Rick Marshall & Matt Ellison – Marshall Electric, Inc.
Photographer: Matt Harrer
 Lands End Development - Designers & Builders
Mountain style detached two-car bedroom photo in Minneapolis
 AJS Designs
All Photos by Nikolas Koenig
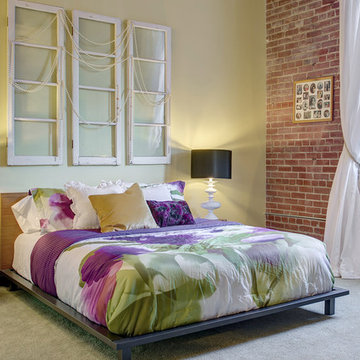
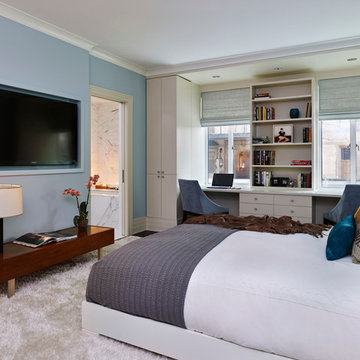
Example of a mid-sized trendy master carpeted and white floor bedroom design in New York with blue walls and no fireplace
Example of a mid-sized trendy master carpeted and white floor bedroom design in New York with blue walls and no fireplace


Sponsored
Columbus, OH

Wannemacher Interiors
Customized Award-Winning Interior Design Solutions in Franklin Cnty OH
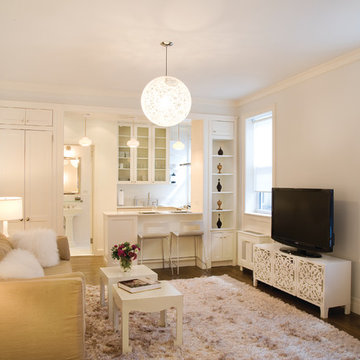
 Weil Friedman Architects
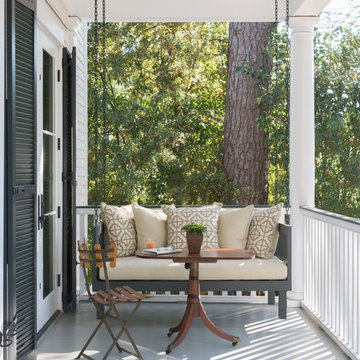
The living area is separated from the Kitchen and designed sleeping alcove by repeating framed elements. Similar treatment of the new through wall AC unit and new radiator creates a symmetry in spite of the different sized windows.
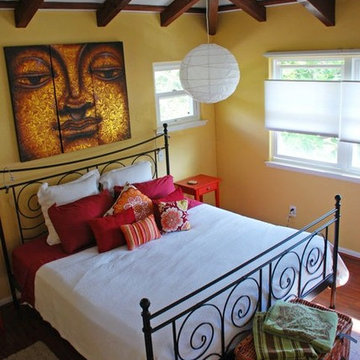
 R Clary Builders Inc.
Bedroom - mid-sized tropical loft-style dark wood floor bedroom idea in Hawaii with yellow walls and no fireplace
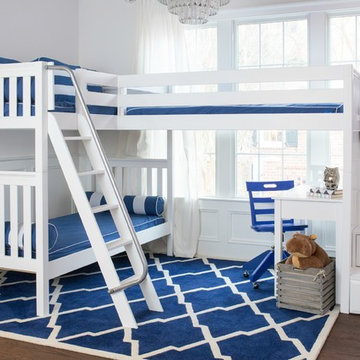


Sponsored
Sunbury, OH

J.Holderby - Renovations
Franklin County's Leading General Contractors - 2X Best of Houzz!


 Design Studio "LusiiiDesign"
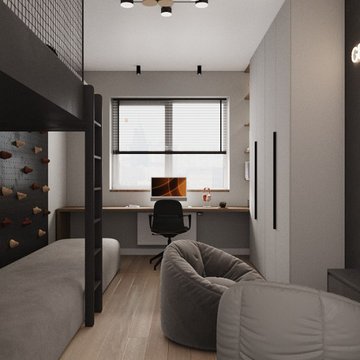
A contemporary children's bedroom designed to balance comfort, functionality, and playful details. The space features a loft-style bed, a dedicated study area, full-height built-in wardrobes, and a climbing wall that adds an active and playful element to the interior.
A sophisticated palette of warm neutrals, soft gray upholstery, and natural wood flooring creates a calm and cohesive atmosphere. Thoughtful storage solutions maximize the available space, while modern lighting and clean architectural lines give the room a refined contemporary look.
This design combines practical functionality with creative features to create a comfortable and inspiring space for a child.
227