
Search results for "Loft bed plans" in Home Design Ideas
 Tiny Digs
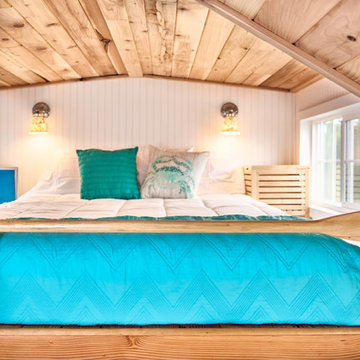
Snuggled in this tiny loft is a queen sized bed flanked by two unique night stands. The roof line over the loft is supported by a 3 1/2" X 6" glu-lam beam that spans the entire 16 feet. Tongue and groove cedar planks line the ceiling. And the loft railing is an ore that we found on the side of the road, sanded smooth and clear coated to a shiny finish and then fastened with an old boat line.

 Architectural Designs
#exclusive #houseplan 73358HS comes to life
Architectural Designs Exclusive #HousePlan 73358HS is a 5 bed home with a sport court in the finished lower level. It gives you four bedrooms on the second floor and a fifth in the finished loewr level. That's where you'll find your indoor sport court as well as a rec space and a bar.
Ready when you are! Where do YOU want to build?
Specs-at-a-glance
5 beds
4.5 baths
4,600+ sq. ft. including sport court
Plans: http://bit.ly/73358hs
#readywhenyouare
#houseplan

Find the right local pro for your project
 Casa Kids
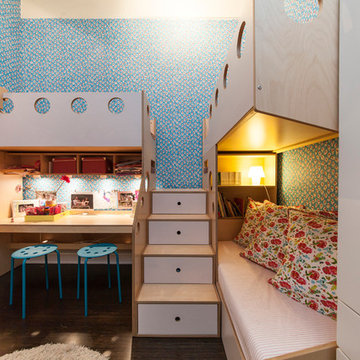
photography by Juan Lopez Gil
Example of a small trendy girl dark wood floor kids' room design in New York with blue walls
Example of a small trendy girl dark wood floor kids' room design in New York with blue walls
 H2 | Hawkins & Hawkins Architects, Inc.

Third Floor Open Floor Plan - Kitchen Space.
Photo Credit: Brent Haywood Photography.
Furniture courtesy of 'Hold-It'.
Eat-in kitchen - industrial single-wall concrete floor eat-in kitchen idea in San Diego with an undermount sink, flat-panel cabinets, dark wood cabinets, multicolored backsplash, stainless steel appliances and no island
Eat-in kitchen - industrial single-wall concrete floor eat-in kitchen idea in San Diego with an undermount sink, flat-panel cabinets, dark wood cabinets, multicolored backsplash, stainless steel appliances and no island
 Sabrina Alfin Interiors

Custom loft bed constructed of cerused oak . Custom painted basketball key. Custom roman shades in a mattress ticking pattern with red tape trim.
Kids' room - mid-sized transitional boy light wood floor kids' room idea in San Francisco with gray walls
Kids' room - mid-sized transitional boy light wood floor kids' room idea in San Francisco with gray walls
 User
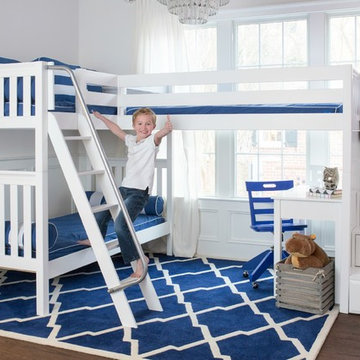
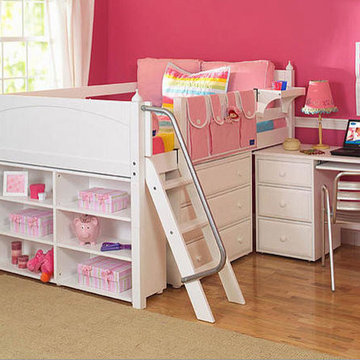
UserAdding to the wide selection of bunks and lofts Maxtrix® already offers, this new “Troika” corner Bunk/Loft with Staircase sleeps 3 and still leaves room for a student desk underneath. The popular staircase has fully functioning drawers in every step, providing extra storage.
Shop more products at http://www.maxtrixkids.com/

Sponsored
Sunbury, OH

J.Holderby - Renovations
Franklin County's Leading General Contractors - 2X Best of Houzz!
 Melissa Castro Photography
Architectural Plan, Remodel and Execution by Torrence Architects, all photos by Melissa Castro

Urban freestanding desk dark wood floor study room photo in Los Angeles with white walls
Urban freestanding desk dark wood floor study room photo in Los Angeles with white walls
 Architectural Designs
House Plan 16862WG has an exterior to die for and an incredible interior with a stunning vaulted family room.
The home as designed gives you 3 bedrooms, 3 baths and over 2,200 square feet of living space. Ready when you are. Where do YOU want to build?
Full Specs and Order Plans http://bit.ly/16862wg
MORE PHOTOS
Google+ photo album http://bit.ly/16862wg-g
Facebook photo album http://bit.ly/16862wg-f
Photo Credit: Beth Fellhoelter
 FOUR POINT DESIGN BUILD INC
LOFT | Luxury Industrial Loft Makeover Downtown LA | FOUR POINT DESIGN BUILD INC
A gorgeous and glamorous 687 sf Loft Apartment in the Heart of Downtown Los Angeles, CA. Small Spaces...BIG IMPACT is the theme this year: A wide open space and infinite possibilities. The Challenge: Only 3 weeks to design, resource, ship, install, stage and photograph a Downtown LA studio loft for the October 2014 issue of @dwellmagazine and the 2014 @dwellondesign home tour! So #Grateful and #honored to partner with the wonderful folks at #MetLofts and #DwellMagazine for the incredible design project!
Photography by Riley Jamison
#interiordesign #loftliving #StudioLoftLiving #smallspacesBIGideas #loft #DTLA
AS SEEN IN
Dwell Magazine
LA Design Magazine
 Rachel Martin
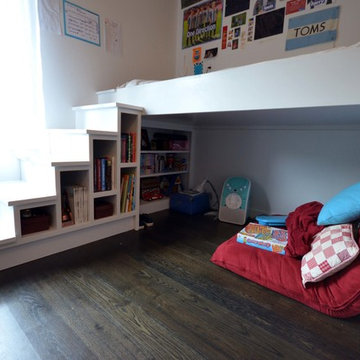
One of the kids rooms has a lofted bed built in with storage underneath.
Inspiration for a contemporary kids' room remodel in Nashville
Inspiration for a contemporary kids' room remodel in Nashville
 Kids Only Furniture & Accessories
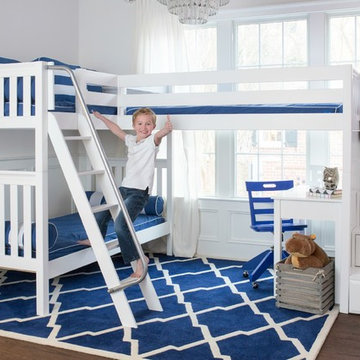
Max Corner Bunk bed with Corner loft bed extension and staircase in white
Example of a transitional kids' room design in Los Angeles
Example of a transitional kids' room design in Los Angeles



 Melissa Castro Photography
Architectural Plan, Remodel and Execution by Torrence Architects, all photos by Melissa Castro

Bedroom - industrial master dark wood floor bedroom idea in Los Angeles with white walls and no fireplace
Bedroom - industrial master dark wood floor bedroom idea in Los Angeles with white walls and no fireplace
 Kids Only Furniture & Accessories
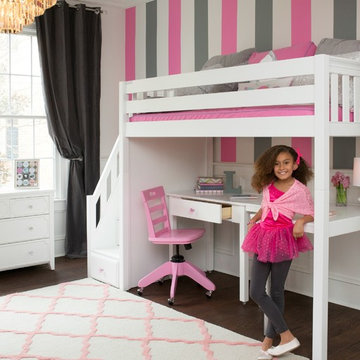
Max high loft bed with stairs in white
Kids' room - transitional kids' room idea in Los Angeles
Kids' room - transitional kids' room idea in Los Angeles


 Palmetto Bunk Beds
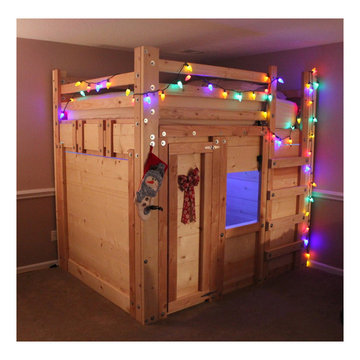
A Christmas Bed Fort made from easy to follow bunk bed plans. http://palmettobunkbeds.com
 Room & Board
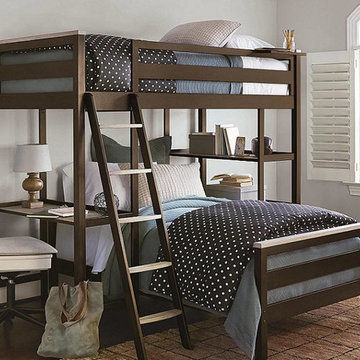
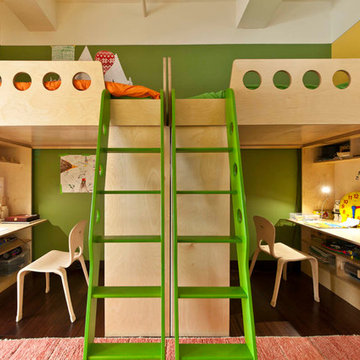
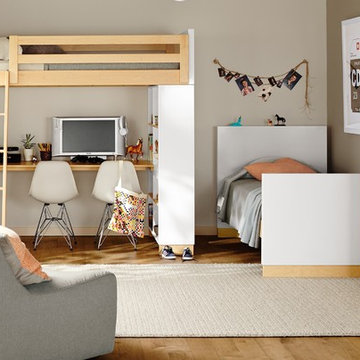
Made by a family-owned company in New York, the Moda loft brings modern, functional design to kids' furniture. It features a clever, space-efficient design with multiple desk and bookcase storage options. Crafted from solid maple and durable MDF, you can choose from wood finishes and an array of bright colors. Our Moda loft beds meet or exceed all U.S. government safety standards, as well as CPSC requirements and ASTM standards.
7