
Search results for "Loft conversion" in Home Design Ideas
 Hammer & Hand
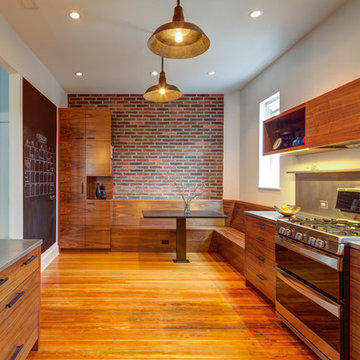
This commercial-to-residential remodel took an abandoned commercial building in southeast Portland and transformed it into an open, light-filled celebration of simplicity. Architect Elizabeth Williams of Pencil Work Studio designed the remodel of the building, which in its hundred-year life had served as nickelodeon, school, place of worship, and dance hall. The loft living space occupies the second floor, while music and rehearsal space occupies the first. After converting the building into a livable loft space, Hammer & Hand returned to remodel the existing kitchen with design by Risa Boyer Architecture.
 Barbara Brown Photography
Barbara Brown Photography
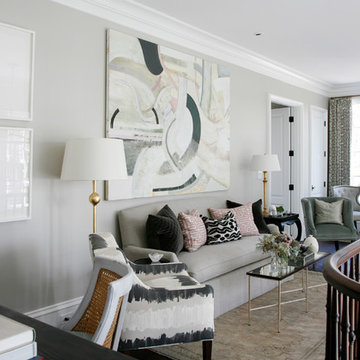
Inspiration for a transitional formal and loft-style living room remodel in Atlanta with no fireplace and no tv
Inspiration for a transitional formal and loft-style living room remodel in Atlanta with no fireplace and no tv
Find the right local pro for your project
 Browning Architects Ltd
David Butler
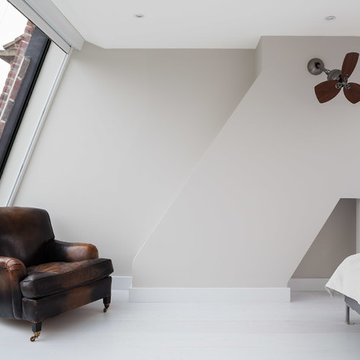
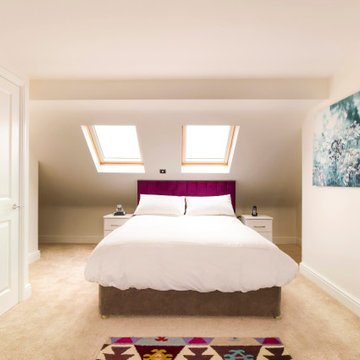
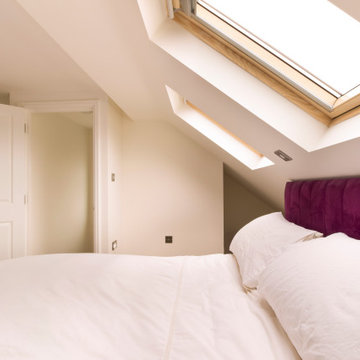
Bedroom - contemporary white floor bedroom idea in London with gray walls
Bedroom - contemporary white floor bedroom idea in London with gray walls





Sponsored
Columbus, OH
Free consultation for landscape design!

Peabody Landscape Group
Columbus' Reliable Landscape Design & Contracting
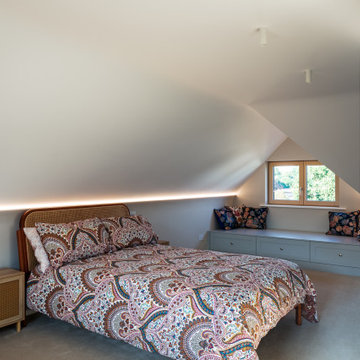
 NJ Architecture Design Studio
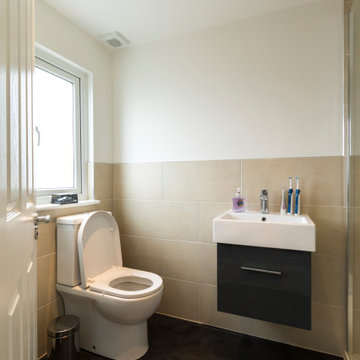
This loft bedroom was designed with children in mind, featuring a bespoke ‘Peter Pan Window’ reading nook with built-in joinery and drawers for storage. LED strip lighting accentuates the sloped ceiling, while the neutral walls and soft carpet create a calm and cosy retreat. Part of the Seymour Road Loft Conversion, this space was tailored to adapt as the children grow, from playful nook to study zone.


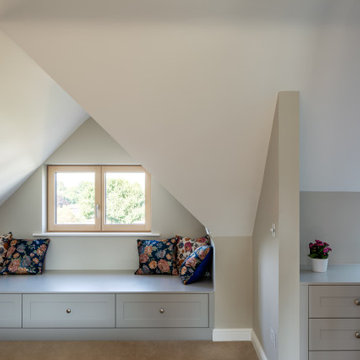 NJ Architecture Design Studio
This loft bedroom was designed with children in mind, featuring a bespoke ‘Peter Pan Window’ reading nook with built-in joinery and drawers for storage. LED strip lighting accentuates the sloped ceiling, while the neutral walls and soft carpet create a calm and cosy retreat. Part of the Seymour Road Loft Conversion, this space was tailored to adapt as the children grow, from playful nook to study zone.
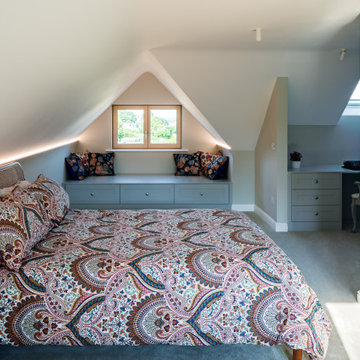 NJ Architecture Design Studio
This loft bedroom was designed with children in mind, featuring a bespoke ‘Peter Pan Window’ reading nook with built-in joinery and drawers for storage. LED strip lighting accentuates the sloped ceiling, while the neutral walls and soft carpet create a calm and cosy retreat. Part of the Seymour Road Loft Conversion, this space was tailored to adapt as the children grow, from playful nook to study zone.
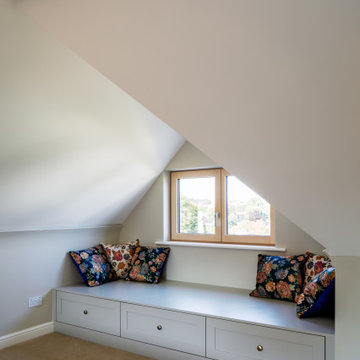 NJ Architecture Design Studio
This loft bedroom was designed with children in mind, featuring a bespoke ‘Peter Pan Window’ reading nook with built-in joinery and drawers for storage. LED strip lighting accentuates the sloped ceiling, while the neutral walls and soft carpet create a calm and cosy retreat. Part of the Seymour Road Loft Conversion, this space was tailored to adapt as the children grow, from playful nook to study zone
3