
Search results for "Loft conversion" in Home Design Ideas

Find the right local pro for your project


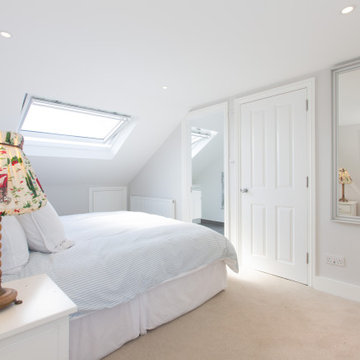
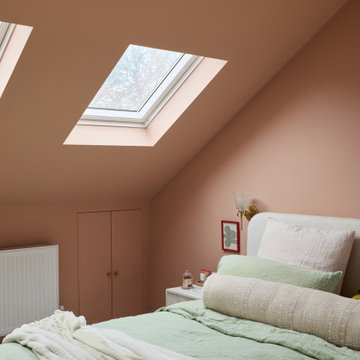

 Sigmar
Petr Krejci
Example of a transitional loft-style light wood floor family room design in London with a media wall
Example of a transitional loft-style light wood floor family room design in London with a media wall

 LEIVARS
Polished concrete plaster with vaulted beams. Stunning city office with a light and airy feel.
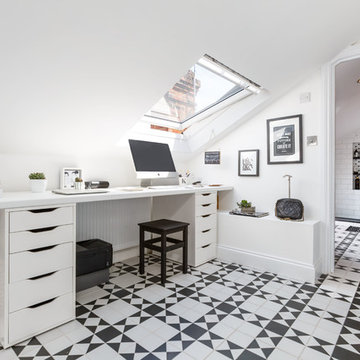
Example of a trendy built-in desk light wood floor study room design in London with gray walls
Example of a trendy built-in desk light wood floor study room design in London with gray walls

 Fuse Flooring
Natural light streams into this white, beige and silver space. The beige kitchen ties the vibrant brick into the loft's white and grey palette.
Eat-in kitchen - huge contemporary l-shaped light wood floor eat-in kitchen idea in Toronto with an undermount sink, flat-panel cabinets, light wood cabinets, quartz countertops, brown backsplash, stone tile backsplash, stainless steel appliances and an island
Eat-in kitchen - huge contemporary l-shaped light wood floor eat-in kitchen idea in Toronto with an undermount sink, flat-panel cabinets, light wood cabinets, quartz countertops, brown backsplash, stone tile backsplash, stainless steel appliances and an island





 Provilla Builders

Mid-sized minimalist white floor kitchen/dining room combo photo in London with white walls

Sponsored
Columbus, OH
Free consultation for landscape design!

Peabody Landscape Group
Columbus' Reliable Landscape Design & Contracting
 Gotham Interiors

Kids' room - small scandinavian boy medium tone wood floor and brown floor kids' room idea in London with white walls
 LEIVARS
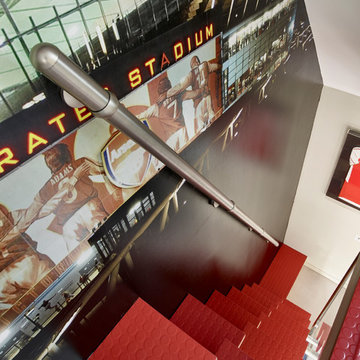
Arsenal, football mural, mezzanine, red rubber stairs.
Inspiration for a contemporary staircase remodel in London
Inspiration for a contemporary staircase remodel in London
9