
Search results for "Loft conversion" in Home Design Ideas



Find the right local pro for your project
 Lumar Interiors
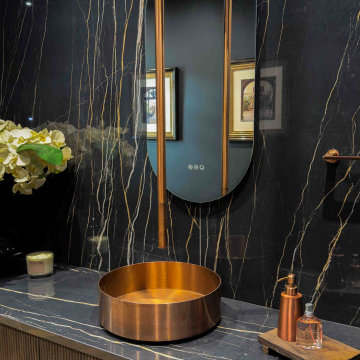
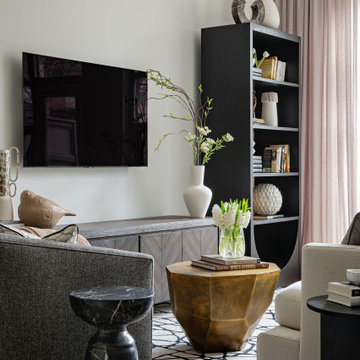
Located in the Casa Loma area of Toronto, these loft conversions used to be an old Toronto Hydro Building. Our client had downsized from a traditional four-bedroom home. Our mission was to make these 12' ceilings feel homey and maintain a more contemporary design than her previous home. We painted, wallpapered, draped, added beautiful lighting, and furnished the new home for her and her family. Mission accomplished!
For more about Lumar Interiors, see here: https://www.lumarinteriors.com/
To learn more about this project, see here: https://www.lumarinteriors.com/portfolio/casa-loma-loft-interior-design-furnishing


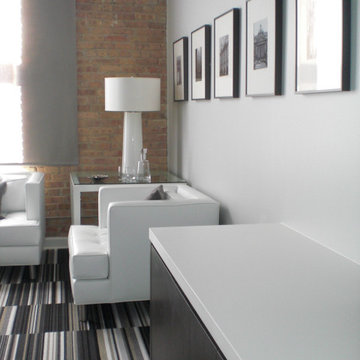
 Jordan Guide Design LLC
Founders of a high-tech, program trading firm required a space designed to attract and retain highly talented tech professionals. The design needed to reflect a company culture that is defined through leveraging technology and a work hard, play hard mentality. Confident in their ability to accomplish more with less, the firm acquires a West Loop residential loft-conversion to meet their needs. They required shared executive offices, a cross functional living/meeting space, an entertainment space and a guest bathroom.


 White Pebble Interiors
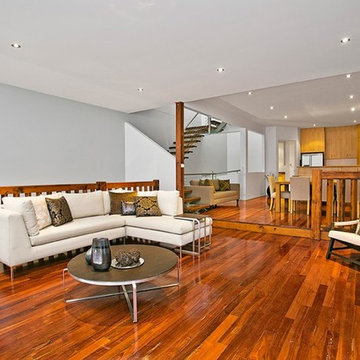
Contemporary living room and the most important part of the home.
Loft-style medium tone wood floor and brown floor living room photo in Melbourne with white walls
Loft-style medium tone wood floor and brown floor living room photo in Melbourne with white walls
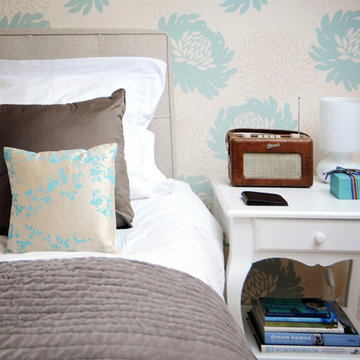

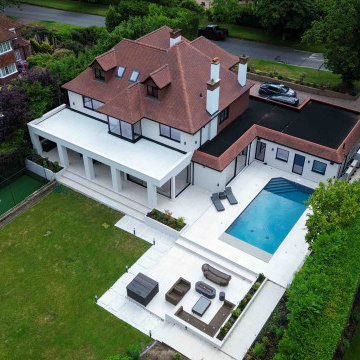
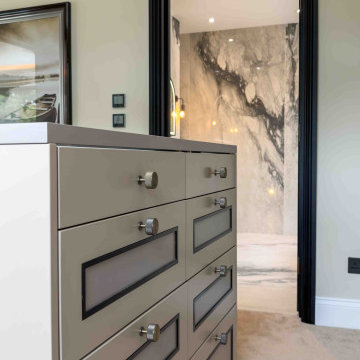
 BetterPAD
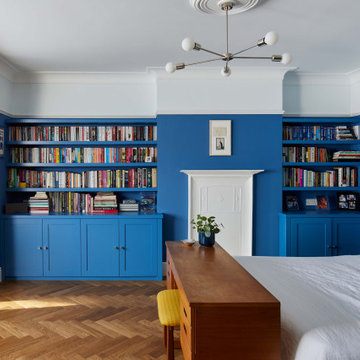
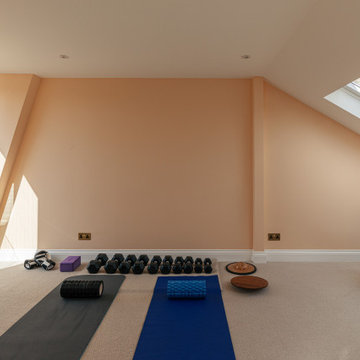
On the first floor, a bedroom has been converted into a generous ensuite to the master bedroom, accessed via a new walk through master dressing. A joyful palette of different bold colours has been used across the bedrooms, whist unified by a deep tone herringbone flooring throughout.



 Lumar Interiors
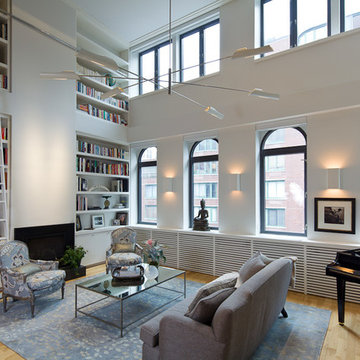
Located in the Casa Loma area of Toronto, these loft conversions used to be an old Toronto Hydro Building. Our client had downsized from a traditional four-bedroom home. Our mission was to make these 12' ceilings feel homey and maintain a more contemporary design than her previous home. We painted, wallpapered, draped, added beautiful lighting, and furnished the new home for her and her family. Mission accomplished!
For more about Lumar Interiors, see here: https://www.lumarinteriors.com/
To learn more about this project, see here: https://www.lumarinteriors.com/portfolio/casa-loma-loft-interior-design-furnishing
 BetterPAD
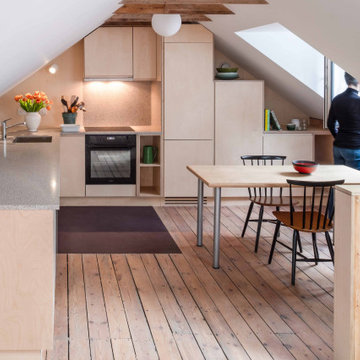
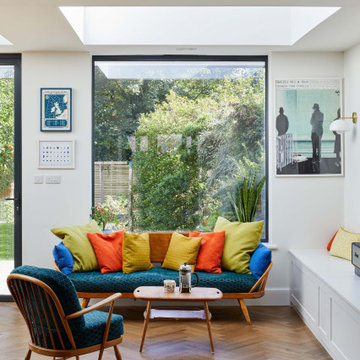
As you move through the hallway
and into the extension, a larger aperture with sliding doors, and three fixed frameless skylights are revealed, together evoking a wonderful sculptural quality and allowing an abundance of natural daylight to wash indoors. Within the extension is a beautifully
handcrafted kitchen, space for a large dining table next to the sliding doors, and a small seating area overlooking the garden; it’s a comfortable, modern and inspiring space.



 User
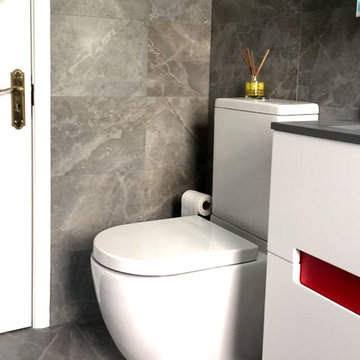
UserChange the look and improve the functionality of a small shower room located in a loft conversation. Lime Showrooms
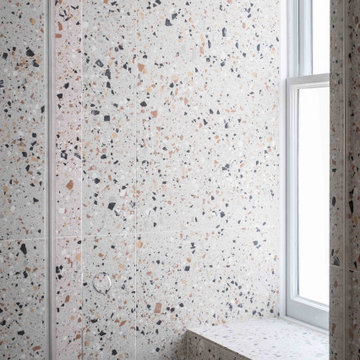
Doorless shower - small contemporary 3/4 gray tile and porcelain tile marble floor doorless shower idea in London with a wall-mount sink, glass-front cabinets, white cabinets, marble countertops, a one-piece toilet and multicolored walls
Doorless shower - small contemporary 3/4 gray tile and porcelain tile marble floor doorless shower idea in London with a wall-mount sink, glass-front cabinets, white cabinets, marble countertops, a one-piece toilet and multicolored walls
85