
Search results for "Loft conversion" in Home Design Ideas
 K Space Interiors Limited
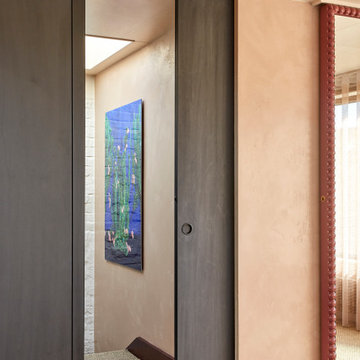
Loft conversion sliding pocket door, London Brockley
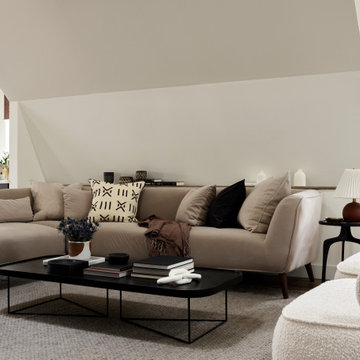

Minimalist bedroom photo in London
Minimalist bedroom photo in London

 BetterPAD
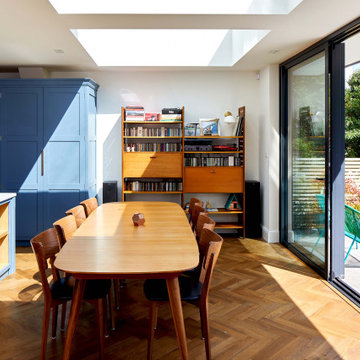
As you move through the hallway
and into the extension, a larger aperture with sliding doors, and three fixed frameless skylights are revealed, together evoking a wonderful sculptural quality and allowing an abundance of natural daylight to wash indoors. Within the extension is a beautifully
handcrafted kitchen, space for a large dining table next to the sliding doors, and a small seating area overlooking the garden; it’s a comfortable, modern and inspiring space.
Find the right local pro for your project
 Vancouver General Contractors
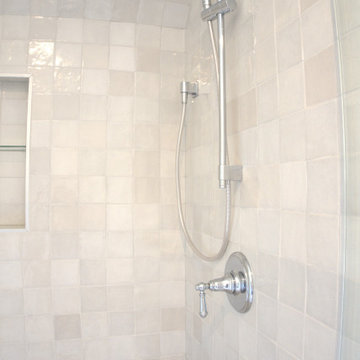
A clean, close-up look inside the newly renovated attic level bathroom. We installed textured, gloss-finish square tiles that catch the light beautifully, an integrated recessed shower niche with glass shelves, and a contemporary chrome slider bar shower head fixture.
 Adele Barrett Interiors

Custom millwork, barn door designed by Adele Barrett Interiors. Vintage reclaimed pine floor, heated floors.
photo: Milk Vujovic
Example of a large cottage chic loft-style light wood floor family room design in Toronto with gray walls, a standard fireplace, a stone fireplace and a media wall
Example of a large cottage chic loft-style light wood floor family room design in Toronto with gray walls, a standard fireplace, a stone fireplace and a media wall




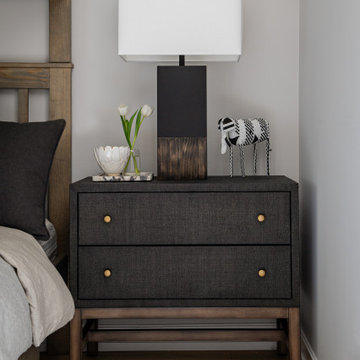
 Lumar Interiors
Located in the Casa Loma area of Toronto, these loft conversions used to be an old Toronto Hydro Building. Our client had downsized from a traditional four-bedroom home. Our mission was to make these 12' ceilings feel homey and maintain a more contemporary design than her previous home. We painted, wallpapered, draped, added beautiful lighting, and furnished the new home for her and her family. Mission accomplished!
For more about Lumar Interiors, see here: https://www.lumarinteriors.com/
To learn more about this project, see here: https://www.lumarinteriors.com/portfolio/casa-loma-loft-interior-design-furnishing

 CRAFT Architects
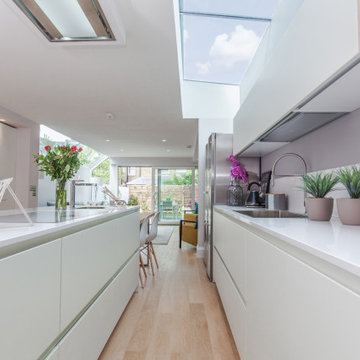
The key feature of our projects is natural light – plenty of it, especially on the Ground Floor (which often loses access to natural light once large extensions are added). Here, a well-positioned and large skylight brought the light into the heart of the house.
 Steinhafels
Designer: Laura Hoffman | Photographer: Sarah Utech

Living room - mid-sized industrial formal and open concept concrete floor and brown floor living room idea in Milwaukee with white walls
Living room - mid-sized industrial formal and open concept concrete floor and brown floor living room idea in Milwaukee with white walls
 Denix Construction
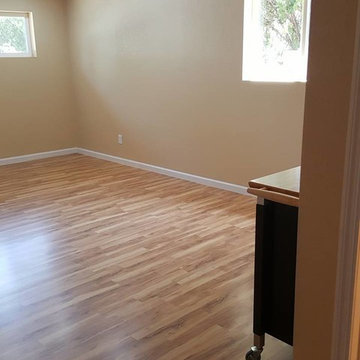
Mid-sized transitional loft-style light wood floor living room photo in Phoenix with yellow walls and no fireplace


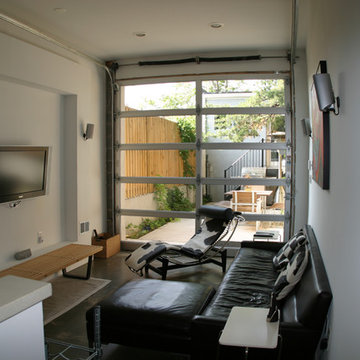
 Patrick Brian Jones PLLC
Minimalist loft-style concrete floor living room photo in DC Metro with a wall-mounted tv and white walls

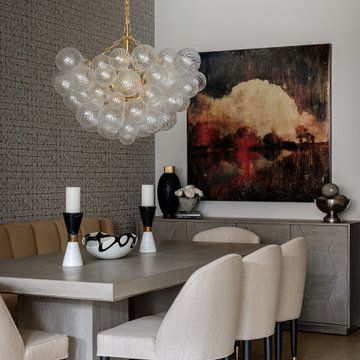 Lumar Interiors
Located in the Casa Loma area of Toronto, these loft conversions used to be an old Toronto Hydro Building. Our client had downsized from a traditional four-bedroom home. Our mission was to make these 12' ceilings feel homey and maintain a more contemporary design than her previous home. We painted, wallpapered, draped, added beautiful lighting, and furnished the new home for her and her family. Mission accomplished!
For more about Lumar Interiors, see here: https://www.lumarinteriors.com/
To learn more about this project, see here: https://www.lumarinteriors.com/portfolio/casa-loma-loft-interior-design-furnishing



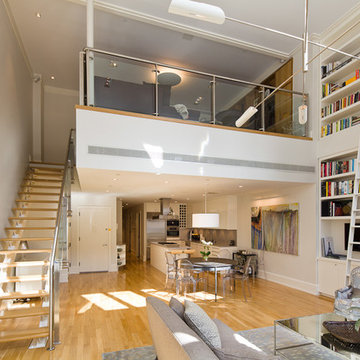
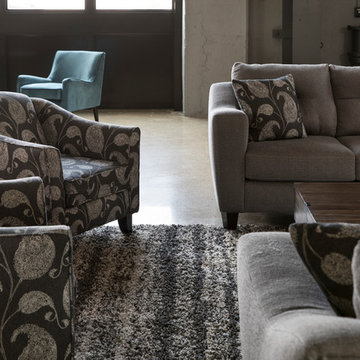 Steinhafels
Designer: Laura Hoffman | Photographer: Sarah Utech
Large urban formal and open concept concrete floor and brown floor living room photo in Milwaukee with white walls
Large urban formal and open concept concrete floor and brown floor living room photo in Milwaukee with white walls
 50 Degrees North Architects
Overview
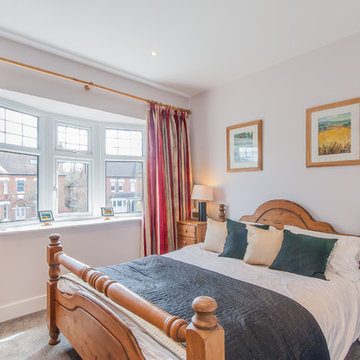
Whole house refurbishment, double storey wrap around extension and large loft conversion.
The Brief
Create a WOW factor space, add glamour and fun and give the house a street side and garden side, both different.
Our Solution
This project was exciting from the start, the client wanted to entertain in a WOW factor space, have a panoramic view of the garden (which was to be landscaped), add bedrooms and a great master suite.
We had some key elements to introduce such as an aquarium separating two rooms; double height spaces and a gloss kitchen, all of which manifest themselves in the completed scheme.
Architecture is a process taking a schedule of areas, some key desires and needs, mixing the functionality and creating space.
New spaces transform a house making it more valuable, giving it kerb appeal and making it feel like a different building. All of which happened at Ailsa Road.
86