
Search results for "Loft decor" in Home Design Ideas

 Charlie & Co. Design, Ltd
Spacecrafting Photography
Inspiration for a transitional single-wall dark wood floor and brown floor wet bar remodel in Minneapolis with an undermount sink, gray cabinets, marble countertops and glass-front cabinets
Inspiration for a transitional single-wall dark wood floor and brown floor wet bar remodel in Minneapolis with an undermount sink, gray cabinets, marble countertops and glass-front cabinets

 DHD Architecture and Interior Design
This loft was a gut renovation of a two-bedroom loft in a landmark building in the heart of Soho, NYC. Each floor of this building, which had been used to process molasses until in the 1890s, was sloped toward a large central drain designed to evacuate waste. To remedy this issue, we elevated and leveled the floors throughout the apartment. All new plumbing, electrical, HVAC, and rift white oak flooring were installed.
Architecture & Interiors: DHD
Contractor: Aries Builders
www.ariesbuildersnyc.com
Photography: Rinze van Brug
www.rinze.com

 Megan Opel Interiors
Inspiration for a coastal master medium tone wood floor bedroom remodel in Chicago with white walls
Find the right local pro for your project

 Eddie Lee Inc.
Inspiration for a mid-sized transitional loft-style light wood floor living room remodel in New York with white walls, no fireplace and no tv

 StudioLAB
A young couple with three small children purchased this full floor loft in Tribeca in need of a gut renovation. The existing apartment was plagued with awkward spaces, limited natural light and an outdated décor. It was also lacking the required third child’s bedroom desperately needed for their newly expanded family. StudioLAB aimed for a fluid open-plan layout in the larger public spaces while creating smaller, tighter quarters in the rear private spaces to satisfy the family’s programmatic wishes. 3 small children’s bedrooms were carved out of the rear lower level connected by a communal playroom and a shared kid’s bathroom. Upstairs, the master bedroom and master bathroom float above the kid’s rooms on a mezzanine accessed by a newly built staircase. Ample new storage was built underneath the staircase as an extension of the open kitchen and dining areas. A custom pull out drawer containing the food and water bowls was installed for the family’s two dogs to be hidden away out of site when not in use. All wall surfaces, existing and new, were limited to a bright but warm white finish to create a seamless integration in the ceiling and wall structures allowing the spatial progression of the space and sculptural quality of the midcentury modern furniture pieces and colorful original artwork, painted by the wife’s brother, to enhance the space. The existing tin ceiling was left in the living room to maximize ceiling heights and remain a reminder of the historical details of the original construction. A new central AC system was added with an exposed cylindrical duct running along the long living room wall. A small office nook was built next to the elevator tucked away to be out of site.


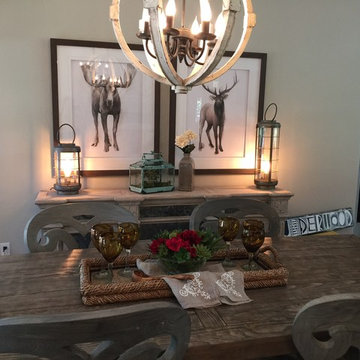




 Reliance Design Build
Example of a small beach style master medium tone wood floor bedroom design in Columbus with gray walls and no fireplace

 Chris Clark Construction Incorporated
Example of a bedroom beach style boy medium tone wood floor kids' bedroom design in Miami with blue walls

 Organize & Dezign by EllE JAi, LLC
Undergrad to Graduate School Living on my own Decor... We glammed up the youthful scholar with a touch of class. Nothing over the top to break the banks but enough decor and coordination to make it cozy and affordable.

 Just Benenate Designs, LLC
Internationally Acknowledged Interior Designers & Decorators
Example of a classic gender-neutral playroom design in Atlanta with blue walls
Example of a classic gender-neutral playroom design in Atlanta with blue walls

 Tim D Coy Photography
Tim dCOY Photography
Living room - transitional formal medium tone wood floor living room idea in San Francisco with beige walls, a standard fireplace, a brick fireplace and no tv
Living room - transitional formal medium tone wood floor living room idea in San Francisco with beige walls, a standard fireplace, a brick fireplace and no tv

 Bartelt. The Remodeling Resource
The new library is a cozy space and has a wall of built-in bookshelves that make a statement and act like artwork. It also features extra storage and is accessible from the dining room and living room.
Photo Credit: David Bader
Interior Design Partner: Becky Howley

Sponsored
Columbus, OH

Hope Restoration & General Contracting
Columbus Design-Build, Kitchen & Bath Remodeling, Historic Renovations

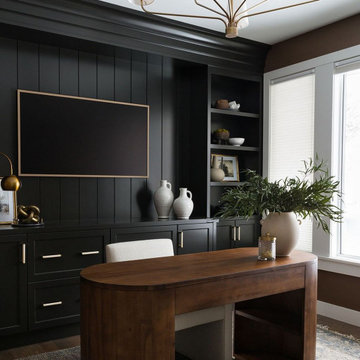


 Anima, LLC
Inspiration for a small industrial loft-style medium tone wood floor living room remodel in New York with gray walls, no fireplace and no tv
 User
Detail of Iridescent Venetian plaster finish on all walls in Living Room by Christianson Lee Studios. Interior design by John Douglas Eason.
Living room - large transitional loft-style carpeted living room idea with a music area and white walls
Living room - large transitional loft-style carpeted living room idea with a music area and white walls



 Barn Story
Amy Gilbert Photography
Bedroom - small eclectic loft-style laminate floor and brown floor bedroom idea with brown walls
Bedroom - small eclectic loft-style laminate floor and brown floor bedroom idea with brown walls

 Edmonds + Lee Architects
Bruce Damonte
Small urban loft-style and metal straight light wood floor, open and metal railing staircase photo in San Francisco with gray walls
Small urban loft-style and metal straight light wood floor, open and metal railing staircase photo in San Francisco with gray walls

 RL Coombs, Inc.
Elyssa Cohen Photography
Kitchen - transitional galley medium tone wood floor and brown floor kitchen idea in Portland Maine with an undermount sink, shaker cabinets, gray cabinets, stainless steel appliances and white countertops
Kitchen - transitional galley medium tone wood floor and brown floor kitchen idea in Portland Maine with an undermount sink, shaker cabinets, gray cabinets, stainless steel appliances and white countertops
143