
Search results for "Loft landing" in Home Design Ideas

 Stalburg Design
A staircase is so much more than circulation. It provides a space to create dramatic interior architecture, a place for design to carve into, where a staircase can either embrace or stand as its own design piece. In this custom stair and railing design, completed in January 2020, we wanted a grand statement for the two-story foyer. With walls wrapped in a modern wainscoting, the staircase is a sleek combination of black metal balusters and honey stained millwork. Open stair treads of white oak were custom stained to match the engineered wide plank floors. Each riser painted white, to offset and highlight the ascent to a U-shaped loft and hallway above. The black interior doors and white painted walls enhance the subtle color of the wood, and the oversized black metal chandelier lends a classic and modern feel.
The staircase is created with several “zones”: from the second story, a panoramic view is offered from the second story loft and surrounding hallway. The full height of the home is revealed and the detail of our black metal pendant can be admired in close view. At the main level, our staircase lands facing the dining room entrance, and is flanked by wall sconces set within the wainscoting. It is a formal landing spot with views to the front entrance as well as the backyard patio and pool. And in the lower level, the open stair system creates continuity and elegance as the staircase ends at the custom home bar and wine storage. The view back up from the bottom reveals a comprehensive open system to delight its family, both young and old!


 Nicholas Moriarty Interiors (NMI, LLC.)
Nicholas Moriarty Interiors
Large trendy brown two-story wood exterior home photo in Chicago
Large trendy brown two-story wood exterior home photo in Chicago
Find the right local pro for your project

 Raykon Construction

Example of a cottage medium tone wood floor and brown floor hallway design in Salt Lake City with white walls
 ODAA design & architecture
Tamara Leigh Photography

Family room library - mid-sized transitional loft-style light wood floor family room library idea in Los Angeles with no tv
Family room library - mid-sized transitional loft-style light wood floor family room library idea in Los Angeles with no tv
 Rivetna Architects Inc
Tony May Photography
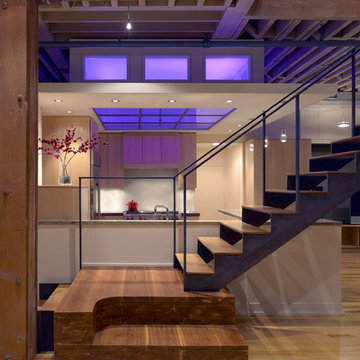
Mid-sized urban wooden straight open staircase photo in Chicago
Mid-sized urban wooden straight open staircase photo in Chicago
 Copperleaf Homes
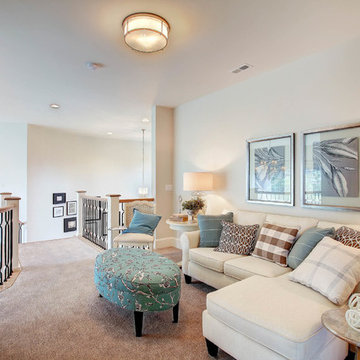
Example of a transitional open concept carpeted family room design in Denver with white walls



 Oscar Interiors
Hideaway, Le Marche - San Marino, Italy
A historical Hideaway.
Image courtesy on the realtor, Leo Trippi.
A well-hidden place where the spirit finds its peace, nested between the Romagna, the Marches and Tuscany. Entering the gate, one leaves behind the pace of chaotic lives, and abandons itself to the joy of living of this ancient land. It is meant to be understood as a site of experience, where nature, culture, history and pleasure are elevated to the centre of things in order to finally rediscover it in oneself. A sort of “back to the simplicity”, aiming to dedicate oneself to observation and drawing from it valuable experiences for one’s life. Each of the three houses presents itself as an unexpected world in its own right, closed in on itself and yet a harmonious part of the whole, waiting to be enlivened by lively laughter, animated conversation and playfulness. This territory is a paradise for lovers of nature and the great outdoors. The sheer variety of places and landscapes enables visitors to take excursions on foot, on horseback or by mountain bike. History and architecture enthusiasts can follow an itinerary of strongholds and castles dotted around the area. Lovers of gourmet food will discover a full range of traditional dishes and quality local produce all year round. The rich variety of regional museums enables exploration into the rural arts, medieval architecture, archaeological finds and contemporary art.



 Rodwin Architecture & Skycastle Construction
Rodwin Architecture and Skycastle Homes
Location: Boulder, Colorado, United States
The design of this 4500sf, home….the steeply-sloping site; we thought of it as a tree house for grownups. Nestled into the hillside and surrounding by Aspens as well as Lodgepole and Ponderosa Pines, this HERS 38 home combines energy efficiency with a strong mountain palette of stone, stucco, and timber to blend with its surroundings.
A strong stone base breaks up the massing of the three-story façade, with an expansive deck establishing a piano noble (elevated main floor) to take full advantage of the property’s amazing views and the owners’ desire for indoor/outdoor living. High ceilings and large windows create a light, spacious entry, which terminates into a custom hickory stair that winds its way to the center of the home. The open floor plan and French doors connect the great room to a gourmet kitchen, dining room, and flagstone patio terraced into the landscaped hillside. Landing dramatically in the great room, a stone fireplace anchors the space, while a wall of glass opens to the soaring covered deck, whose structure was designed to minimize any obstructions to the view.
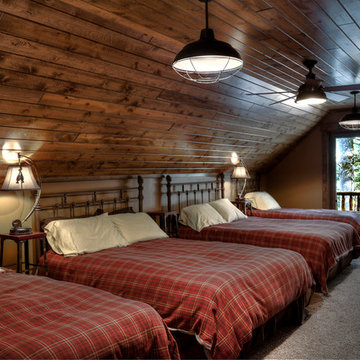
 Weaver Architects
michael strong

Kids' room - traditional gender-neutral medium tone wood floor kids' room idea in Jackson with green walls
Kids' room - traditional gender-neutral medium tone wood floor kids' room idea in Jackson with green walls
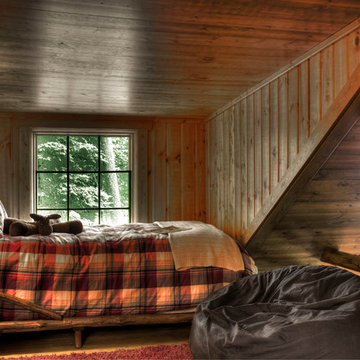

Sponsored
Columbus, OH

Structural Remodeling
Franklin County's Heavy Timber Specialists | Best of Houzz 2020!

Example of a mountain style loft-style medium tone wood floor bedroom design in New York with white walls

 Bruce Nagel + Partners Architects
Example of a large trendy wooden u-shaped staircase design in New York with wooden risers

 Lands End Development - Designers & Builders
Rustic brown wood exterior home idea in Minneapolis with a shingle roof

 Mell Lawrence Architects
Staircase - small contemporary wooden straight metal railing staircase idea in Austin with wooden risers



 Caela McKeever
Photo: Caela McKeever © 2015 Houzz
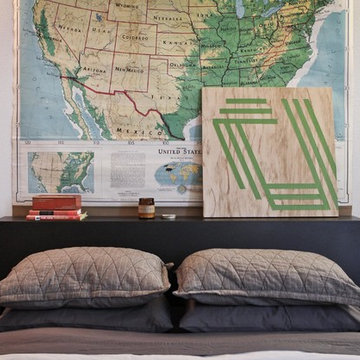
Inspiration for an eclectic bedroom remodel in Seattle
Inspiration for an eclectic bedroom remodel in Seattle


1