
Search results for "Loft landing" in Home Design Ideas
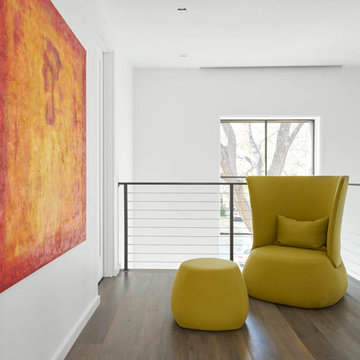
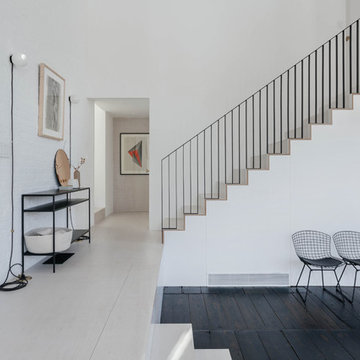
 Coats Homes
Inspiration for a mid-sized contemporary dark wood floor hallway remodel in Dallas with white walls
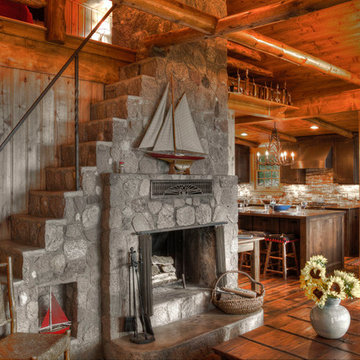
 Lands End Development - Designers & Builders
Example of a mountain style family room design in Minneapolis with a stone fireplace
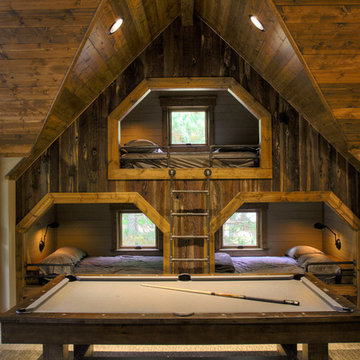 Lands End Development - Designers & Builders
Inspiration for a rustic family room remodel in Minneapolis
Find the right local pro for your project

 Kyle Hunt & Partners, Incorporated
Architect: Sharratt Design & Company,
Photography: Jim Kruger, LandMark Photography,
Landscape & Retaining Walls: Yardscapes, Inc.
Inspiration for a mid-sized timeless loft-style carpeted and beige floor bedroom remodel in Minneapolis with beige walls and no fireplace
Inspiration for a mid-sized timeless loft-style carpeted and beige floor bedroom remodel in Minneapolis with beige walls and no fireplace
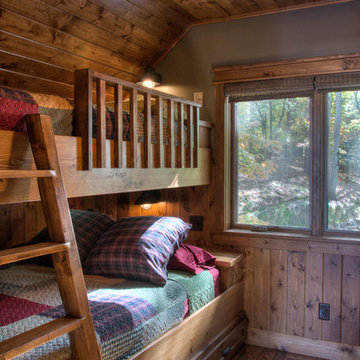 Lands End Development - Designers & Builders
Built-In Bunk Beds
Inspiration for a rustic medium tone wood floor bedroom remodel in Minneapolis
Inspiration for a rustic medium tone wood floor bedroom remodel in Minneapolis
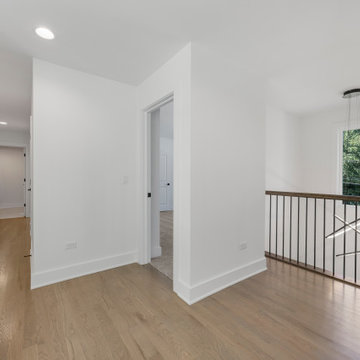
 DJK Custom Homes
This bright upper hallway opens to a stunning overlook of the great room below, framed by expansive windows that flood the entire space with natural light. The light oak hardwood flooring continues seamlessly from room to room, adding warmth and cohesion. A sleek black-stained railing with vertical metal balusters adds modern contrast while maintaining open sightlines throughout the home. Clean white walls, minimalist trim, and recessed ceiling lights create an airy, uncluttered feel. The layout flows effortlessly between the staircase, secondary bedrooms, and laundry area, making this upper level both functional and visually connected to the home’s contemporary architecture.
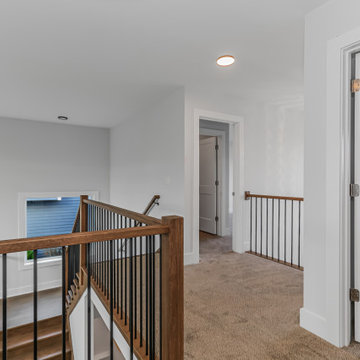 DJK Custom Homes
This open upper hallway creates a seamless connection between private living spaces while overlooking the main level below. Black iron railings with warm wood handrails add architectural interest, while soft carpeting and neutral walls keep the space comfortable and bright. Thoughtful lighting and clean lines complete this refined transitional design.



 Betty Wasserman Art & Interiors
This beautiful lakefront New Jersey home is replete with exquisite design. The sprawling living area flaunts super comfortable seating that can accommodate large family gatherings while the stonework fireplace wall inspired the color palette. The game room is all about practical and functionality, while the master suite displays all things luxe. The fabrics and upholstery are from high-end showrooms like Christian Liaigre, Ralph Pucci, Holly Hunt, and Dennis Miller. Lastly, the gorgeous art around the house has been hand-selected for specific rooms and to suit specific moods.

 The LoftCrafters, Inc.
Open loft doubles as a contemporary nursery that is ideal for a growing family. In the future, it can be used as an office! #BestOfHouzz
Small trendy girl carpeted nursery photo in Orange County with white walls
Small trendy girl carpeted nursery photo in Orange County with white walls
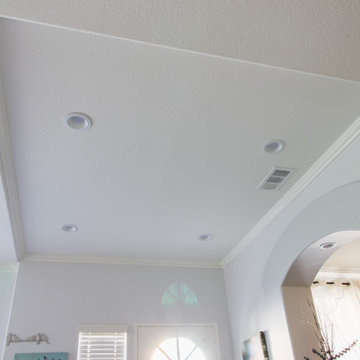 The LoftCrafters, Inc.
Open loft doubles as a contemporary nursery that is ideal for a growing family. In the future, it can be used as an office! #BestOfHouzz
Living room - living room idea in Orange County with white walls
Living room - living room idea in Orange County with white walls
 The LoftCrafters, Inc.
Open loft doubles as a contemporary nursery that is ideal for a growing family. In the future, it can be used as an office! #BestOfHouzz
Example of a small trendy girl carpeted nursery design in Orange County with white walls
Example of a small trendy girl carpeted nursery design in Orange County with white walls
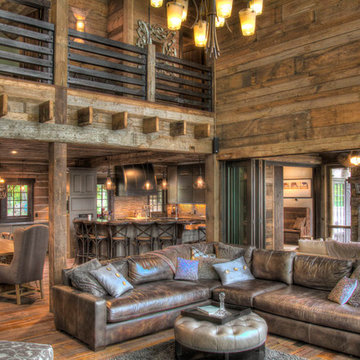 Lands End Development - Designers & Builders
Example of a mountain style family room design in Minneapolis


Sponsored
Columbus, OH

Structural Remodeling
Franklin County's Heavy Timber Specialists | Best of Houzz 2020!
 Lands End Development - Designers & Builders
Home office library - small transitional built-in desk carpeted and beige floor home office library idea in Minneapolis with blue walls
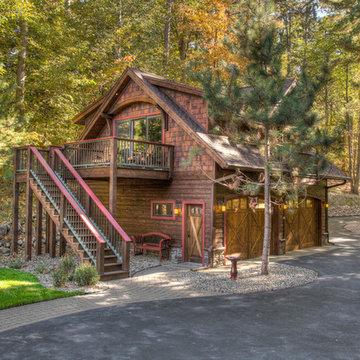 Lands End Development - Designers & Builders
Carriage garage with upper level guest quarters
Garage - small rustic two-car garage idea in Minneapolis
Garage - small rustic two-car garage idea in Minneapolis
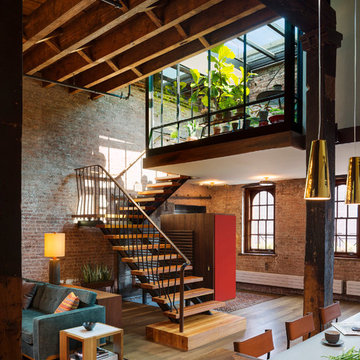
 Andrew Franz Architect PLLC
Photography: Albert Vecerka-Esto
Staircase - industrial staircase idea in New York
Staircase - industrial staircase idea in New York
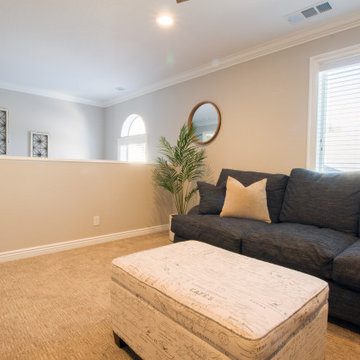 The LoftCrafters, Inc.
This radiant, open loft provides ample space for a large sectional.
Mid-sized trendy loft-style carpeted and beige floor family room photo in Orange County with white walls and no fireplace
Mid-sized trendy loft-style carpeted and beige floor family room photo in Orange County with white walls and no fireplace


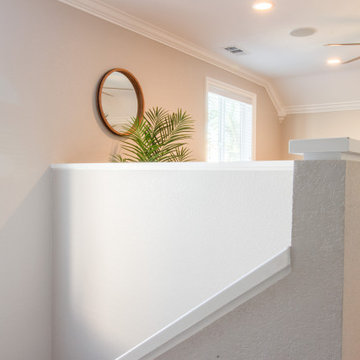 The LoftCrafters, Inc.
This radiant, open loft provides ample space for a large sectional.
Mid-sized trendy loft-style carpeted and beige floor family room photo in Orange County with white walls and no fireplace
Mid-sized trendy loft-style carpeted and beige floor family room photo in Orange County with white walls and no fireplace
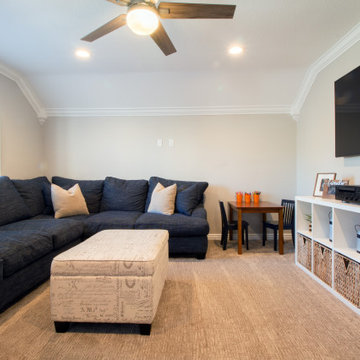 The LoftCrafters, Inc.
This radiant, open loft provides ample space for a large sectional.
Inspiration for a mid-sized contemporary loft-style carpeted and beige floor family room remodel in Orange County with white walls and no fireplace
Inspiration for a mid-sized contemporary loft-style carpeted and beige floor family room remodel in Orange County with white walls and no fireplace
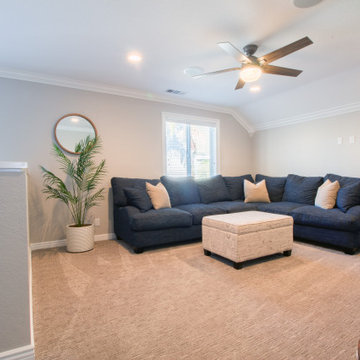 The LoftCrafters, Inc.
This radiant, open loft provides ample space for a large sectional.
Example of a mid-sized trendy loft-style carpeted and beige floor family room design in Orange County with white walls and no fireplace
Example of a mid-sized trendy loft-style carpeted and beige floor family room design in Orange County with white walls and no fireplace
11