
Search results for "Loft railing" in Home Design Ideas

 Hartman Homes
Troy Theis Photography
Mid-sized transitional formal and open concept dark wood floor living room photo in Minneapolis with gray walls, a standard fireplace and a tv stand
Mid-sized transitional formal and open concept dark wood floor living room photo in Minneapolis with gray walls, a standard fireplace and a tv stand
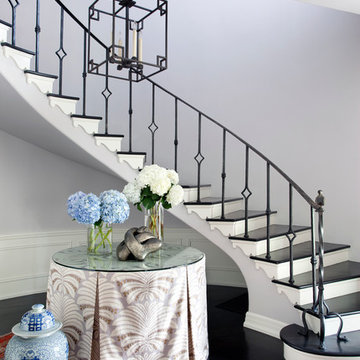
 Burnham Design
Staircase - transitional wooden curved staircase idea in Los Angeles with painted risers


Find the right local pro for your project

 Centre Sky Architecture Ltd
Mountain Peek is a custom residence located within the Yellowstone Club in Big Sky, Montana. The layout of the home was heavily influenced by the site. Instead of building up vertically the floor plan reaches out horizontally with slight elevations between different spaces. This allowed for beautiful views from every space and also gave us the ability to play with roof heights for each individual space. Natural stone and rustic wood are accented by steal beams and metal work throughout the home.
(photos by Whitney Kamman)

 Sara Svehla Interior Design
This sophisticated, modern townhome is the perfect blend of modern design and comfort! We used fun patterns and heavy textures to create a young homeowners retreat.
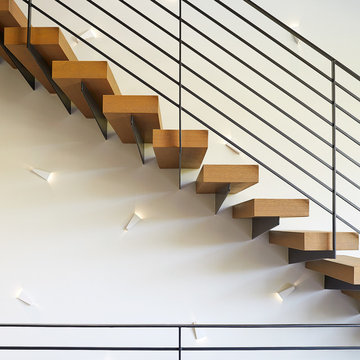
 Dror Baldinger, AIA | Architectural Photography
Dror Baldinger, AIA
Example of a trendy wooden floating staircase design in Dallas
Example of a trendy wooden floating staircase design in Dallas
 La Tour Design
Shelly Harrison Photography

Example of a bedroom trendy boy carpeted kids' bedroom design in Boston
Example of a bedroom trendy boy carpeted kids' bedroom design in Boston

Sponsored
Sunbury, OH

J.Holderby - Renovations
Franklin County's Leading General Contractors - 2X Best of Houzz!

 St. Amour Interior Design
Kids' bedroom - bedroom coastal gender-neutral dark wood floor and brown floor kids' bedroom idea in Miami with blue walls
 Laura U Design Collective
Photographer: Jason Dewey

Inspiration for a bedroom rustic gender-neutral bedroom remodel in Houston with blue walls
Inspiration for a bedroom rustic gender-neutral bedroom remodel in Houston with blue walls

 Cultivation Design
Photo by Carolyn Bates
Mid-sized trendy gray two-story wood house exterior photo in Burlington with a shed roof and a metal roof
Mid-sized trendy gray two-story wood house exterior photo in Burlington with a shed roof and a metal roof

 Battle Associates, Architects
This project was a Guest House for a long time Battle Associates Client. Smaller, smaller, smaller the owners kept saying about the guest cottage right on the water's edge. The result was an intimate, almost diminutive, two bedroom cottage for extended family visitors. White beadboard interiors and natural wood structure keep the house light and airy. The fold-away door to the screen porch allows the space to flow beautifully.
Photographer: Nancy Belluscio
 Pearson Design Group

Mountain style gender-neutral carpeted and gray floor kids' room photo with gray walls
 Matt Lancia Signature Homes
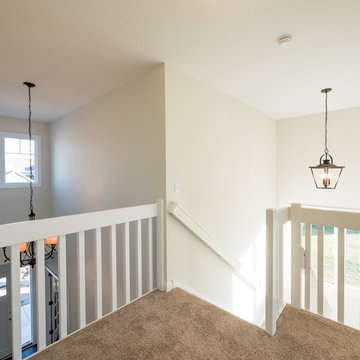
Charles Lentz, open railing to the stairway and foyer. This open detail with the windows really brightens up the home. Another special feature of Matt Lancia Signature Homes.

Sponsored
Sunbury, OH
J.Holderby - Renovations
Franklin County's Leading General Contractors - 2X Best of Houzz!
 Hurlbutt Designs

Kids' bedroom - bedroom coastal gender-neutral medium tone wood floor kids' bedroom idea in Portland Maine with white walls

 elena del bucchia DESIGN
Martin Tessler

Farmhouse gender-neutral medium tone wood floor childrens' room photo in Calgary with white walls
Farmhouse gender-neutral medium tone wood floor childrens' room photo in Calgary with white walls

 Living Stone Design + Build
Tim Burleson

Kids' bedroom - bedroom and mid-sized contemporary boy medium tone wood floor and brown floor kids' bedroom idea with gray walls
Kids' bedroom - bedroom and mid-sized contemporary boy medium tone wood floor and brown floor kids' bedroom idea with gray walls



 Raad Studio
Large urban wooden u-shaped medium tone wood floor, open and glass railing staircase photo in New York with white walls



 Housing & Building Association of Colorado Springs
Hi Point Home Builders
Entry hall - traditional entry hall idea in Denver with gray walls
Entry hall - traditional entry hall idea in Denver with gray walls
47