
Search results for "Loft space" in Home Design Ideas

 Cabinets & Design By Cozette Inc
Family room - large traditional enclosed carpeted and gray floor family room idea in Milwaukee with gray walls and no fireplace

 Atelier Armbruster
This loft living room has everything you could possibly want with its tall ceilings and massive amounts of light. We established a variety of uses in the space through clever compositions of furniture.
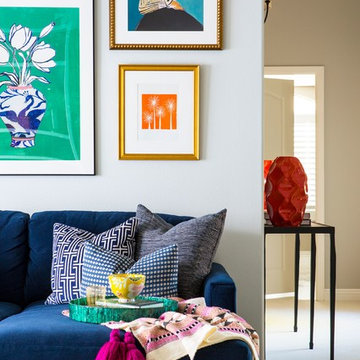
 Jennifer Grey Interiors Design & Color Specialist
Inspiration for a mid-sized eclectic open concept carpeted and beige floor living room remodel in Los Angeles with gray walls, no fireplace and a tv stand
Find the right local pro for your project

 Catherine Lanieri at Riverhead Building Supply
Inspiration for a large contemporary galley medium tone wood floor seated home bar remodel in New York with wood countertops

 Prentiss Balance Wickline Architects
Photography: Steve Keating
In the "Valley" artist's studio, a large, open main space allows plenty of room to work on pieces of all sizes. A long white wall can function as a gallery or blank backdrop, as needed.

 Michael Perlmutter Architectural Photography
Michael Perlmutter
Inspiration for a large scandinavian formal and open concept light wood floor living room remodel in Stockholm with beige walls, no fireplace and no tv
Inspiration for a large scandinavian formal and open concept light wood floor living room remodel in Stockholm with beige walls, no fireplace and no tv

 GK Architects Limited
Belle Imaging
Inspiration for a mid-sized eclectic gender-neutral gray floor kids' room remodel in London with blue walls
Inspiration for a mid-sized eclectic gender-neutral gray floor kids' room remodel in London with blue walls




Bedroom - small eclectic carpeted, shiplap ceiling, vaulted ceiling, shiplap wall and multicolored floor bedroom idea in Philadelphia with white walls

 LV Flooring Ltd.
Inspiration for an industrial built-in desk dark wood floor home office remodel in Toronto
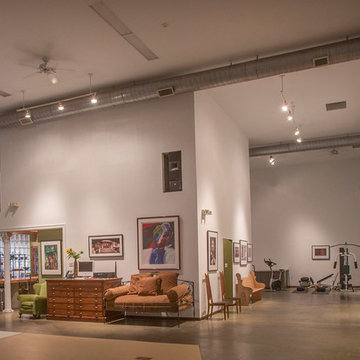
 Keith Berr Productions
© Keith Berr Productions
1420 East 31st Street, is a completely unique living/work space, unlike any other in the Cleveland market. It is a custom-built Live/Work/Play/Entertain/Relax space, located on a ½ acre lot in Cleveland’s Asia-Town, Superior Arts District. This 7730 square foot facility features 20 foot ceilings. A Gem nestled in a quaint neighborhood, with it’s own secure, 1/2 acre compound, containing beautiful gardens with a wisteria covered pergola, BBQ, water feature, fire pit secured parking. Minutes from amazing restaurants. Playhouse Square, ballparks, museums and central downtown.
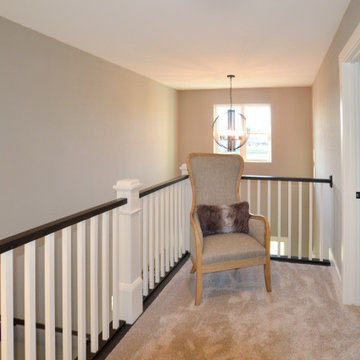
 NuPath Homes
The Sycamore at Fox Lake Village offers a small loft space at the top fo the second floor staircase to open up the space and expose the two-story foyer.
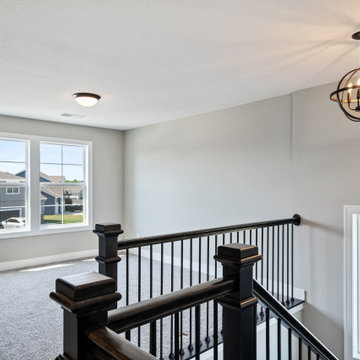



 Sanders Pace Architecture
Bruce Cole Photography

Inspiration for a contemporary galley medium tone wood floor and brown floor kitchen remodel in Other with flat-panel cabinets, white cabinets, stainless steel appliances and an island
Inspiration for a contemporary galley medium tone wood floor and brown floor kitchen remodel in Other with flat-panel cabinets, white cabinets, stainless steel appliances and an island
 Randall Kipp Architecture
Chris Cunningham

Inspiration for a coastal freestanding desk study room remodel in Richmond with white walls
Inspiration for a coastal freestanding desk study room remodel in Richmond with white walls
 Lauren Morgan Interiors
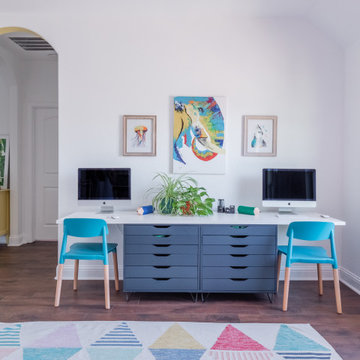
Inspiration for a large transitional gender-neutral vinyl floor and brown floor kids' room remodel in Dallas with white walls
 Agnieszka Jakubowicz PHOTOGRAPHY
Design and construction : EBHCI
Cabinetry: Innovative Casework
Photography: Agnieszka Jakubowicz

Kids' room - transitional girl light wood floor kids' room idea in San Francisco with blue walls
Kids' room - transitional girl light wood floor kids' room idea in San Francisco with blue walls

Sponsored
Columbus, OH
Free consultation for landscape design!

Peabody Landscape Group
Franklin County's Reliable Landscape Design & Contracting

 M.O.Daby Design
Conceived more similar to a loft type space rather than a traditional single family home, the homeowner was seeking to challenge a normal arrangement of rooms in favor of spaces that are dynamic in all 3 dimensions, interact with the yard, and capture the movement of light and air.
As an artist that explores the beauty of natural objects and scenes, she tasked us with creating a building that was not precious - one that explores the essence of its raw building materials and is not afraid of expressing them as finished.
We designed opportunities for kinetic fixtures, many built by the homeowner, to allow flexibility and movement.
The result is a building that compliments the casual artistic lifestyle of the occupant as part home, part work space, part gallery. The spaces are interactive, contemplative, and fun.
More details to come.
credits:
design: Matthew O. Daby - m.o.daby design /
construction: Cellar Ridge Construction /
structural engineer: Darla Wall - Willamette Building Solutions /
photography: Erin Riddle - KLIK Concepts
 Jennifer Grey Interiors Design & Color Specialist

Mid-sized eclectic open concept carpeted and beige floor living room photo in Los Angeles with gray walls, no fireplace and a tv stand
 cg interiors group

With soaring ceilings and industrial surrounds, loft spaces can often seem overwhelming. Instead, think of them as quite theatrical - you're setting a stage for living, entertaining, loving ... and these wide open spaces can be tailored as softly or as boldly as you like.
33