
Search results for "Loft space" in Home Design Ideas

 Sellars Lathrop Architects, llc
Matthew Williams
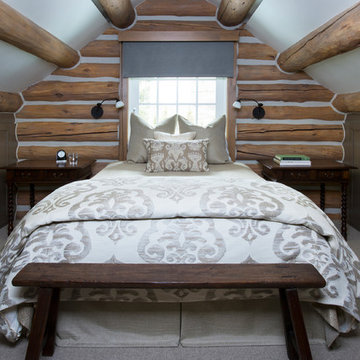
Bedroom - large farmhouse loft-style medium tone wood floor bedroom idea in New York with no fireplace and gray walls
Bedroom - large farmhouse loft-style medium tone wood floor bedroom idea in New York with no fireplace and gray walls
 Keith Berr Productions
© Keith Berr Productions
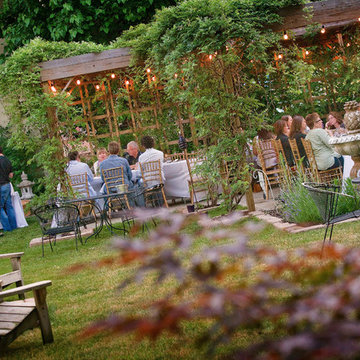
This outdoor pergola is only a part of the large inner city green space just minutes from the center of Cleveland.
1420 East 31st Street, is a completely unique living/work space, unlike any other in the Cleveland market. It is a custom-built Live/Work/Play/Entertain/Relax space, located on a ½ acre lot in Cleveland’s Asia-Town, Superior Arts District. This 7730 square foot facility features 20 foot ceilings. A Gem nestled in a quaint neighborhood, with it’s own secure, 1/2 acre compound, containing beautiful gardens with a wisteria covered pergola, BBQ, water feature, fire pit secured parking. Minutes from amazing restaurants. Playhouse Square, ballparks, museums and central downtown.
 Portland Stair Company
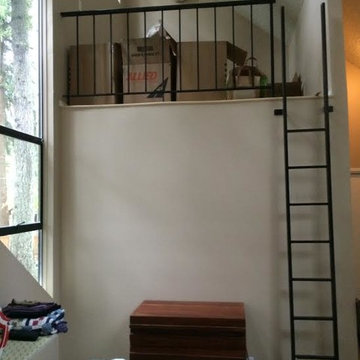
 Before space. Extremely difficult to climb.
Portland Stair company
Staircase - small modern staircase idea in Portland
Staircase - small modern staircase idea in Portland
Find the right local pro for your project
 User

UserThis bonus room is perfect for young and old kids alike as a great getaway. Arthur Rutenberg Homes
Inspiration for a large transitional gender-neutral carpeted kids' room remodel in Tampa with gray walls
Inspiration for a large transitional gender-neutral carpeted kids' room remodel in Tampa with gray walls
 Woodworks Design Inc

Woodworks Design created the cabinets and woodwork for this cool bar area in this industrial looking loft. The sleek line and gray color work to unite the existing elements in the space. The layout is unique and provides both function and style.
Michael McKelvey Photography, Atlanta
 CRCI

CRCIThis custom coastal Accessory Dwelling Unit (ADU) / guest house is only 360 SF but lives much larger given the high ceilings, indoor / outdoor living and the open loft space. The design has both a coastal farmhouse aesthetic blended nicely with Mediterranean exterior finishes. The exterior classic color palette compliments the light and airy feel created with the design and decor inside.

 SUBU Design Architecture
Detail shot of custom pendant light with filament bulbs. Photography by Manolo Langis
Located steps away from the beach, the client engaged us to transform a blank industrial loft space to a warm inviting space that pays respect to its industrial heritage. We use anchored large open space with a sixteen foot conversation island that was constructed out of reclaimed logs and plumbing pipes. The island itself is divided up into areas for eating, drinking, and reading. Bringing this theme into the bedroom, the bed was constructed out of 12x12 reclaimed logs anchored by two bent steel plates for side tables.

Sponsored
Columbus, OH

Structural Remodeling
Franklin County's Heavy Timber Specialists | Best of Houzz 2020!
 Paris K Interior Design
Costa Picada

Living room library - mid-sized contemporary loft-style light wood floor living room library idea in New York with white walls and no tv
Living room library - mid-sized contemporary loft-style light wood floor living room library idea in New York with white walls and no tv
 Allison Lind Interiors
Regan Wood Photography

Dining room - mid-sized cottage light wood floor dining room idea in Seattle with white walls and no fireplace
Dining room - mid-sized cottage light wood floor dining room idea in Seattle with white walls and no fireplace
 User
UserPhoto by Evan Schneider @schneidervisuals

Living room - mid-sized coastal loft-style concrete floor and gray floor living room idea in Other with white walls, no fireplace and a wall-mounted tv
Living room - mid-sized coastal loft-style concrete floor and gray floor living room idea in Other with white walls, no fireplace and a wall-mounted tv

Example of a small transitional boy carpeted and gray floor kids' room design in Oklahoma City with gray walls
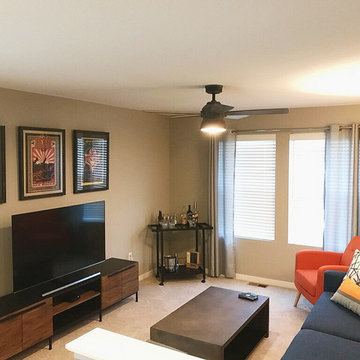
 Cedar + Sage Design
Virtual design for this loft space with a personal touches.
Inspiration for a mid-sized eclectic loft-style carpeted living room remodel in Other with a bar, gray walls and a tv stand
Inspiration for a mid-sized eclectic loft-style carpeted living room remodel in Other with a bar, gray walls and a tv stand
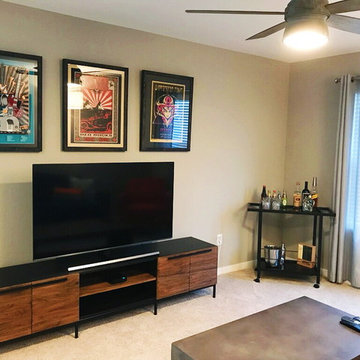 Cedar + Sage Design
Virtual design for this loft space with a personal touches.
Inspiration for a mid-sized eclectic loft-style carpeted living room remodel in Other with a bar, gray walls and a tv stand
Inspiration for a mid-sized eclectic loft-style carpeted living room remodel in Other with a bar, gray walls and a tv stand

Sponsored
Columbus, OH
Free consultation for landscape design!

Peabody Landscape Group
Columbus' Reliable Landscape Design & Contracting
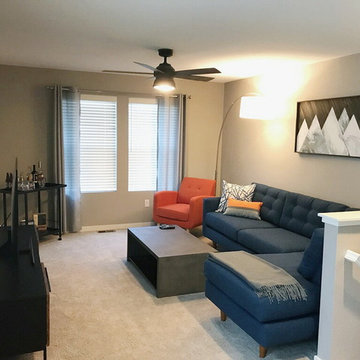 Cedar + Sage Design
Virtual design for this loft space with a hand-made wooden mountain scene.
Living room - mid-sized eclectic loft-style carpeted living room idea in Other with a bar, gray walls and a tv stand
Living room - mid-sized eclectic loft-style carpeted living room idea in Other with a bar, gray walls and a tv stand
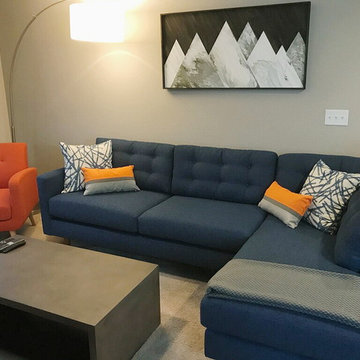 Cedar + Sage Design
Virtual design for this loft space with a personal touches.
Example of a mid-sized eclectic loft-style carpeted living room design in Other with a bar, gray walls and a tv stand
Example of a mid-sized eclectic loft-style carpeted living room design in Other with a bar, gray walls and a tv stand

 cpopp workshop
Kat Alves
Example of a small trendy master beige tile and stone tile limestone floor bathroom design in San Francisco with an undermount sink, flat-panel cabinets, medium tone wood cabinets, marble countertops, a one-piece toilet and multicolored walls
Example of a small trendy master beige tile and stone tile limestone floor bathroom design in San Francisco with an undermount sink, flat-panel cabinets, medium tone wood cabinets, marble countertops, a one-piece toilet and multicolored walls

Sponsored
Columbus, OH
Free consultation for landscape design!
Peabody Landscape Group
Columbus' Reliable Landscape Design & Contracting

 DeLeers Construction, Inc.
This 3200 square foot home features a maintenance free exterior of LP Smartside, corrugated aluminum roofing, and native prairie landscaping. The design of the structure is intended to mimic the architectural lines of classic farm buildings. The outdoor living areas are as important to this home as the interior spaces; covered and exposed porches, field stone patios and an enclosed screen porch all offer expansive views of the surrounding meadow and tree line.
The home’s interior combines rustic timbers and soaring spaces which would have traditionally been reserved for the barn and outbuildings, with classic finishes customarily found in the family homestead. Walls of windows and cathedral ceilings invite the outdoors in. Locally sourced reclaimed posts and beams, wide plank white oak flooring and a Door County fieldstone fireplace juxtapose with classic white cabinetry and millwork, tongue and groove wainscoting and a color palate of softened paint hues, tiles and fabrics to create a completely unique Door County homestead.
Mitch Wise Design, Inc.
Richard Steinberger Photography

 SHED Architecture & Design
The brick found in the backsplash and island was chosen for its sympathetic materiality that is forceful enough to blend in with the native steel, while the bold, fine grain Zebra wood cabinetry coincides nicely with the concrete floors without being too ostentatious.
Photo Credit: Mark Woods

 Tiny Heirloom
Tiny Heirloom Inc.
Open concept kitchen - small farmhouse single-wall open concept kitchen idea in Portland with white cabinets and no island
Open concept kitchen - small farmhouse single-wall open concept kitchen idea in Portland with white cabinets and no island
30