
Search results for "Loft storage" in Home Design Ideas
 Mike Healey Photography
© Mike Healey Productions, Inc.

Large transitional built-in desk light wood floor and brown floor home studio photo in Dallas with beige walls
Large transitional built-in desk light wood floor and brown floor home studio photo in Dallas with beige walls

 Amuneal Manufacturing Corp.
This beautiful bar cabinet with burnt oak adjustable shelves is part of our Loft Shelving System. Our Loft posts in blackened gunmetal and fully machined brass fittings in our buffed brass finish mount from the top of our cabinet and tie back to the wall to support 8 shelves. Amuneal’s proprietary machined hardware clamps onto the posts so that the shelves can be easily adjusted at any time. The burnt oak shelves are milled in house from solid white oak to a thickness of 1.5” before being hand-finished using the traditional Shou Sugi Ban process of burning the wood. Once completed, the shelves are sealed with a protective coating that keeps that burnt finish from rubbing off. The combination of blackened steel posts, machined and patinated brass hardware and the charred oak shelves make this a stunning and sculptural shelving option for any space. Integrated bronze bottle stops and wine glass holders add detail and purpose. The lower portion of this bar system is a tall credenza in one of Amuneal’s new finishes, cerused chestnut. The credenza storage highlights the system’s flexibility with drawers, cabinets and glass fronted doors, all with Amuneal fully machined and full width drawer pulls. Behind the glass doors, are a series of pull-out wine trays, carved from solid oak, allowing both display and storage in this unit. This unit is fabricated in our Philadelphia-based furniture studio and can be customized with different metal and wood finishes as well as different shelf widths, sizes and configurations.
 Riehl Quality Storage Barns LLC

14x28 Ponderosa Aframe, Loft w/Stairway, Carriage Style Garage Door
Elegant detached one-car garage photo in Philadelphia
Elegant detached one-car garage photo in Philadelphia
Find the right local pro for your project
 Brad Ramsey Interiors
Shannon Fontaine

Inspiration for a mid-sized 1960s loft-style bamboo floor living room remodel in Nashville with a bar, black walls, no fireplace and no tv
Inspiration for a mid-sized 1960s loft-style bamboo floor living room remodel in Nashville with a bar, black walls, no fireplace and no tv


 Maletz Design
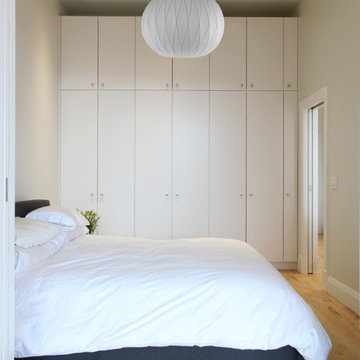
We added custom full-height storage in the hallway and bedroom, with a mixture of ikea and custom components. Photo by Maletz Design.
Small minimalist light wood floor bedroom photo in New York with white walls
Small minimalist light wood floor bedroom photo in New York with white walls



 Susan Yeley Homes
This gem of a house was built in the 1950s, when its neighborhood undoubtedly felt remote. The university footprint has expanded in the 70 years since, however, and today this home sits on prime real estate—easy biking and reasonable walking distance to campus.
When it went up for sale in 2017, it was largely unaltered. Our clients purchased it to renovate and resell, and while we all knew we'd need to add square footage to make it profitable, we also wanted to respect the neighborhood and the house’s own history. Swedes have a word that means “just the right amount”: lagom. It is a guiding philosophy for us at SYH, and especially applied in this renovation. Part of the soul of this house was about living in just the right amount of space. Super sizing wasn’t a thing in 1950s America. So, the solution emerged: keep the original rectangle, but add an L off the back.
With no owner to design with and for, SYH created a layout to appeal to the masses. All public spaces are the back of the home--the new addition that extends into the property’s expansive backyard. A den and four smallish bedrooms are atypically located in the front of the house, in the original 1500 square feet. Lagom is behind that choice: conserve space in the rooms where you spend most of your time with your eyes shut. Put money and square footage toward the spaces in which you mostly have your eyes open.
In the studio, we started calling this project the Mullet Ranch—business up front, party in the back. The front has a sleek but quiet effect, mimicking its original low-profile architecture street-side. It’s very Hoosier of us to keep appearances modest, we think. But get around to the back, and surprise! lofted ceilings and walls of windows. Gorgeous.
 MASHstudios

Living in #smallspaces can force you to think creatively. Use a large open bookshelf, like our 5x5, as a room divider. Great for adding extra storage and designating space
 MASHstudios

This understated platform bed is designed low to the ground with the bare minimum of components. Pair it with the Storage Headboard to get the complete LAXseries look.

 Sol Haus Design
The loft is spacious and filled with natural light with three clerestory windows surrounding the room. The walls and ceilings are maple veneer with recessed LED lights.
Photo Credit: Elieen Ringwald

 Laura Fullow Designs
Example of a mid-sized transitional loft-style carpeted and beige floor game room design in Las Vegas with blue walls and a wall-mounted tv

 studio PPARK
Previous work sample courtesy of workshop/apd, Photography by Donna Dotan.
Inspiration for a large modern single-wall ceramic tile eat-in kitchen remodel in Boston with an undermount sink, flat-panel cabinets, light wood cabinets, stainless steel countertops, white backsplash, stone slab backsplash, stainless steel appliances and an island
Inspiration for a large modern single-wall ceramic tile eat-in kitchen remodel in Boston with an undermount sink, flat-panel cabinets, light wood cabinets, stainless steel countertops, white backsplash, stone slab backsplash, stainless steel appliances and an island

Sponsored
Columbus, OH

Hope Restoration & General Contracting
Columbus Design-Build, Kitchen & Bath Remodeling, Historic Renovations

 Thomas Philips Woodworking LTD.
Example of a large transitional ceramic tile, gray floor, tray ceiling and wall paneling entryway design in Other with white walls and a black front door
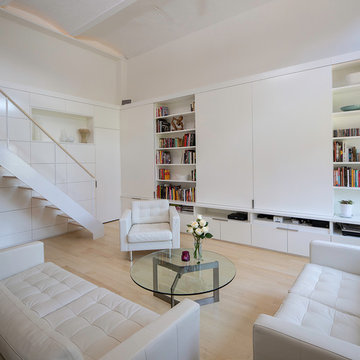
 SpieglerWong Photography
Trendy light wood floor and beige floor living room photo in New York with white walls and a concealed tv
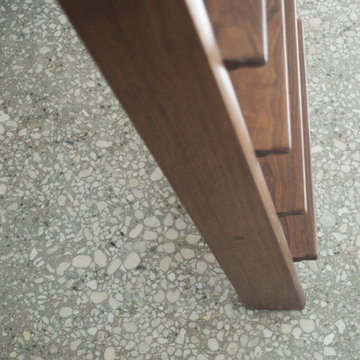
 Sorensen Architects & Interiors
Custom walnut ladder sitting on concrete flooring. This ladder leads to a loft area above.
Inspiration for a mid-sized contemporary loft-style concrete floor living room library remodel in Los Angeles with white walls and a wall-mounted tv
Inspiration for a mid-sized contemporary loft-style concrete floor living room library remodel in Los Angeles with white walls and a wall-mounted tv


Sponsored
Columbus, OH
Hope Restoration & General Contracting
Columbus Design-Build, Kitchen & Bath Remodeling, Historic Renovations
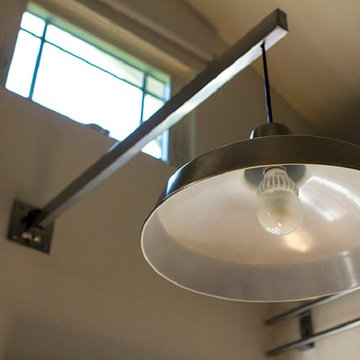
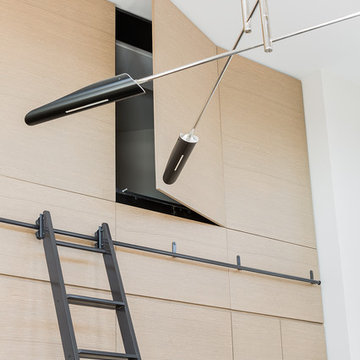
 DLR Custom Builders
Custom made extension arm for industrial style light fixture is used to balance the lighting in the Work Studio and can be swung left or right to allow access to awning window and loft storage above via rolling library ladder.
 Sorensen Architects & Interiors
Custom walnut ladder sitting on concrete flooring. This ladder leads to a loft area above.
Mid-sized trendy loft-style concrete floor living room library photo in Los Angeles with white walls and a wall-mounted tv
Mid-sized trendy loft-style concrete floor living room library photo in Los Angeles with white walls and a wall-mounted tv
 Quincy Home
Cooper Carras Photography.
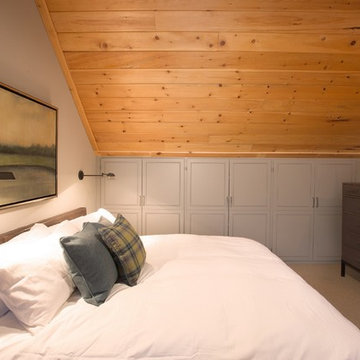
Master bedroom in loft. King size upholstered leather bed with burnished bronze wall mounted pharmacy lights. Grey cabinet door fronts for closet doors.
63