
Search results for "Loft storage" in Home Design Ideas
 FOUR POINT DESIGN BUILD INC
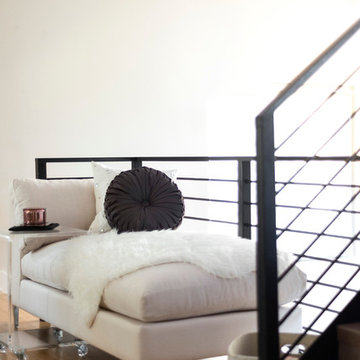
LOFT | Luxury Loft Transformation | FOUR POINT DESIGN BUILD INC
This ultra feminine luxury loft was designed for an up-and-coming fashion/travel writer. With 30' soaring ceiling heights, five levels, winding paths of travel and tight stairways, no storage at all, very little usable wall space, a tight timeline, and a very modest budget, we had our work cut out for us. Thrilled to report, the client loves it, and we completed the project on time and on budget.
Photography by Riley Jamison
 Revealing Redesign

Trying to find a quiet corner in one's house for an office can be tough, but it also can be an adventure!
Reworking spaces in our homes so that they work better for our families as they grow and change is something we all need to do from time to time-- and it can give your house a new lease on life.
One room that took on a new identity in this old farmhouse was the third floor attic space--a room that is much like a treehouse with its small footprint, high perch, lofty views of the landscape, and sloping ceiling.
The space has been many things over the past two decades- a bedroom, a guest room, a hang-out for kids... but NOW it is the 'world headquarters' for my client's business. :)
Adding all the funky touches that make it a cozy personal space made all the difference...like lots of live green plants, vintage original artwork, architectural salvage window sashes, a repurposed and repainted dresser from the 1940's, and, of course, my client's favorite photos.
 essential design + build
Ofer Wolberger

Urban concrete floor and gray floor kitchen photo in New York with flat-panel cabinets, light wood cabinets, stainless steel countertops, metallic backsplash, paneled appliances and an island
Urban concrete floor and gray floor kitchen photo in New York with flat-panel cabinets, light wood cabinets, stainless steel countertops, metallic backsplash, paneled appliances and an island
Find the right local pro for your project
 Lucy Interior Design
Builder: SilverMark Design & Build | Photographer: Spacecrafting
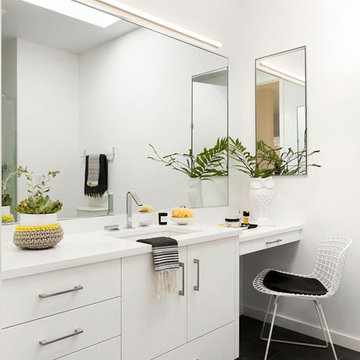
Trendy black floor bathroom photo in Minneapolis with flat-panel cabinets, white cabinets, white walls and an undermount sink
Trendy black floor bathroom photo in Minneapolis with flat-panel cabinets, white cabinets, white walls and an undermount sink
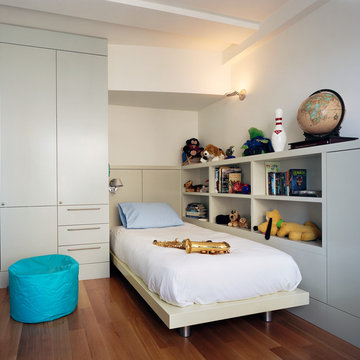
 Billinkoff Architecture PLLC
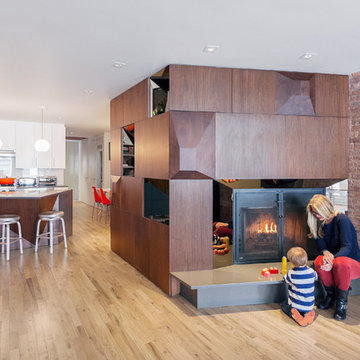
The apartment: 2,300 square feet on the 14th floor of a prewar building across from the Museum of Natural History designed for a family with two school-age children. A loft-like living room, dining room and kitchen share spectacular north facing views over the museum and Central Park. Freestanding storage cabinets with clear glass above subdivide the space and enhance the feeling of openness. The owner requested a neutral palette of colors set against white walls and rich mahogany cabinetry. Crisp details and multiple textures result in a warm and sophisticated family home.
photography: Bjorg Magnea

 The Morrison hOMe Tiny House
The space under the stairs is designed to provide an extra 25sf of storage for clothing, winter gear, shoes, and misc. items. The heater is a propane unit.

 Golden Eagle Log & Timber Homes
For more info on this home such as prices, floor plan, go to www.goldeneagleloghomes.com
Example of a large mountain style loft-style medium tone wood floor and brown floor living room design in Other with brown walls, a standard fireplace, a stone fireplace and no tv
Example of a large mountain style loft-style medium tone wood floor and brown floor living room design in Other with brown walls, a standard fireplace, a stone fireplace and no tv



Mid-sized transitional loft-style light wood floor bedroom photo in San Francisco with beige walls and no fireplace
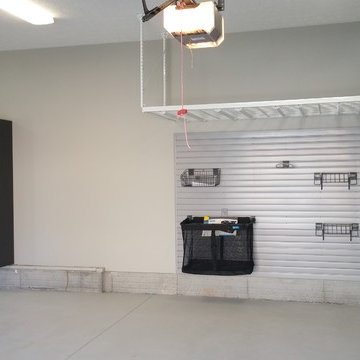
 Store with Style
Large pantry cabinets and wrap around work bench make a very functional storage and work space in this garage. Complete with HandiWall panels and HyLoft overhead storage to maximize the available space.
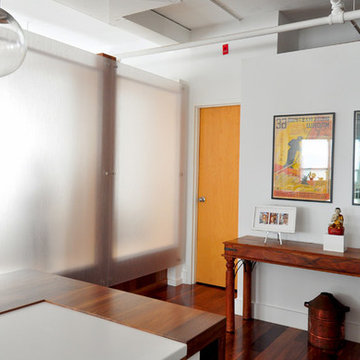
 ONY architecture LLC.
At the entry to the loft, the 3Form panels allow glimpses of shadows from inside the office space.
ONY architecture
Inspiration for a mid-sized modern dark wood floor foyer remodel in Boston
Inspiration for a mid-sized modern dark wood floor foyer remodel in Boston

 Callier & Thompson Kitchens, Baths and Appliances
Vivian Lodderhose

Bathroom - industrial bathroom idea in St Louis with recessed-panel cabinets and dark wood cabinets
Bathroom - industrial bathroom idea in St Louis with recessed-panel cabinets and dark wood cabinets

 transFORM Home
transFORM’s custom designed wall beds provide comfort, convenience and charm without sacrificing valuable floor space. This multifunctional unit was made with White High Gloss and complementing Latte and Light Driftwood finishes. Tastefully accented with large handle, chrome finished hardware and paired with a pop of color, this neutral combination proves to be anything but dull.
Convenience and functionality play a big role in the design of this unit. A wall bed is a perfect addition to any spot that doubles as a guest room or has a limited amount of floor space. Converting your wall bed is a stress-free operation that requires very little effort. In just a few seconds you can unfold this convenient bed into instant sleeping arrangements, complete with a comfortable standard-size mattress. Our convertible design makes it simple to fold out the bed and tuck it back away when not in use.
This dual-purpose unit was designed with tons of cabinetry and shelving for extra storage. With two large cabinets, you can easily hang a long skirt with enough room underneath to store your favorite footwear. Front to back pull-out hanging rods provide ample hanging space in a shallow cabinet. Visualizing your available clothing options face on will cut down the time it takes to mix and match the perfect ensemble.
This design also includes plenty of deep drawer storage, which can be a useful place for storing spare linens. Top shelves are a perfect way to personalize your room with mementos, collectibles and home décor. Open shelving offers a substantial amount of depth, allowing you to display your exclusive handbags. Conveniently kept in the lower cabinet is a hide away ironing board. The drawer mounted ironing board slides out when needed and easily folds up when not in use. It also rotates, which gives you the freedom to position it where you feel most comfortable. Having necessities readily available can make tedious house chores a little more enjoyable.
This design is completed with integrated LED lighting. Positioned by the bed, touch dimmable LED’s provide mood lighting for your living space. Within the open shelving, recessed LED lights enhance the look of the unit while showcasing your displayed possessions. Our lighting systems offer features such as touch switches and dimmers, which allow you to set the right scene and feel at ease and relaxed at home.
Photography by Ken Stabile

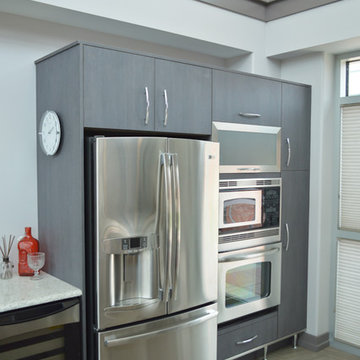
 Yohe Architecture + Design, PC
Eat-in kitchen - mid-sized contemporary galley eat-in kitchen idea in Other with stainless steel appliances, an undermount sink, flat-panel cabinets, gray cabinets and no island
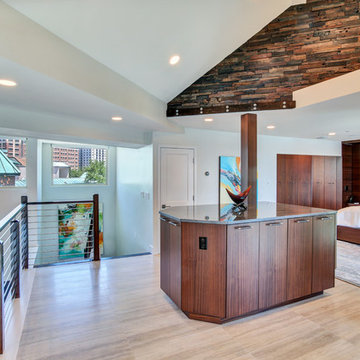
 Castor Inc.
Designer: Kelly Taaffe Design, Inc.
Photographer: Andrea Hope
Example of a large trendy master light wood floor and beige floor bedroom design in Tampa with white walls and no fireplace
Example of a large trendy master light wood floor and beige floor bedroom design in Tampa with white walls and no fireplace
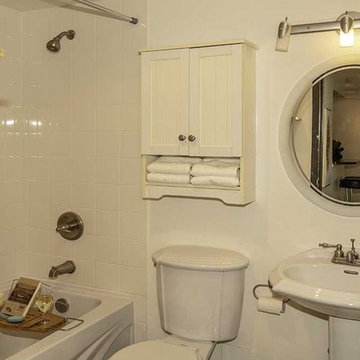
 J&W Inspired Home
Small eclectic bathroom photo in Vancouver with a one-piece toilet, white walls and a pedestal sink
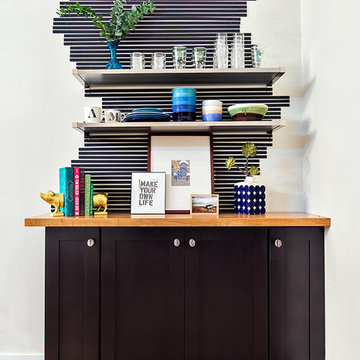
 Allison Lind Interiors
Regan Wood, www.reganwood.com
Inspiration for a contemporary home design remodel in Seattle
Inspiration for a contemporary home design remodel in Seattle


 Leslie Benson Designs
photo: Sandy Agrafiotis

Inspiration for a large contemporary galley medium tone wood floor and beige floor eat-in kitchen remodel in Portland Maine with an undermount sink, flat-panel cabinets, medium tone wood cabinets, stainless steel countertops, green backsplash, ceramic backsplash, stainless steel appliances and an island
Inspiration for a large contemporary galley medium tone wood floor and beige floor eat-in kitchen remodel in Portland Maine with an undermount sink, flat-panel cabinets, medium tone wood cabinets, stainless steel countertops, green backsplash, ceramic backsplash, stainless steel appliances and an island

 Lewis Creek Builders

Example of an eclectic guest light wood floor bedroom design in Burlington with gray walls and no fireplace
65