
Search results for "Loft storage" in Home Design Ideas
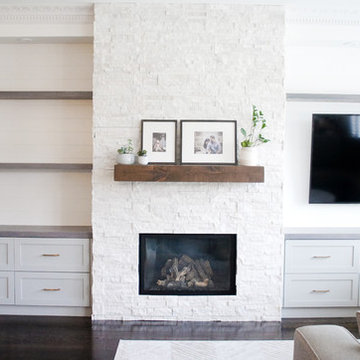
 Camden Lane Interiors
This Toronto home was in need of an update in order to cater to this growing family’s needs. Creating storage was the key factor in this redesign, so we focused on implementing stylish storage solutions throughout the living area and entryway. To do so, we added a new fireplace with custom millwork on either side with drawers for kids storage as well as floating shelving for books and decor. In the entryway, we created a stylish mudroom area, complete with hooks for hats, jackets, and backpacks, as well as a shoe rack, drawers, and cabinets — the home now offers plenty of storage space that will keep the interior clean, decluttered, and organized!
Project completed by Toronto interior design firm Camden Lane Interiors, which serves Toronto.
For more about Camden Lane Interiors, click here: https://www.camdenlaneinteriors.com/
To learn more about this project, click here: https://www.camdenlaneinteriors.com/portfolio-item/eastyork/
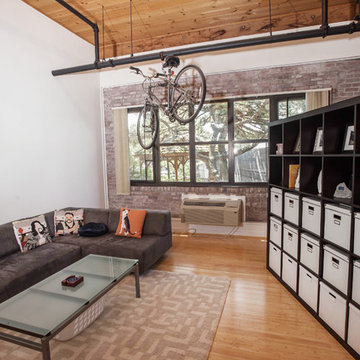
 Giancarlo Massaro Architect, AIA
Photos:Bryan Haeffele
Example of an urban enclosed medium tone wood floor and brown floor family room design in New York with multicolored walls
Example of an urban enclosed medium tone wood floor and brown floor family room design in New York with multicolored walls
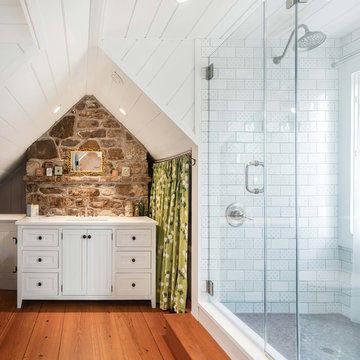
 Sullivan Building & Design Group
Cottage 3/4 medium tone wood floor and brown floor alcove shower photo in Philadelphia with shaker cabinets, white cabinets, white walls, an undermount sink, a hinged shower door and white countertops
Find the right local pro for your project
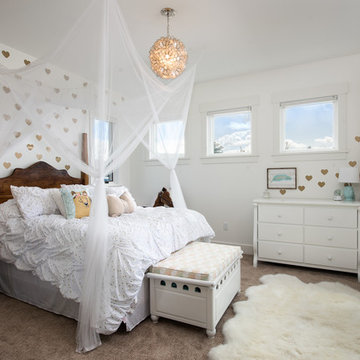
 Jon Menezes
Inspiration for a transitional girl carpeted and brown floor kids' bedroom remodel in Other with white walls
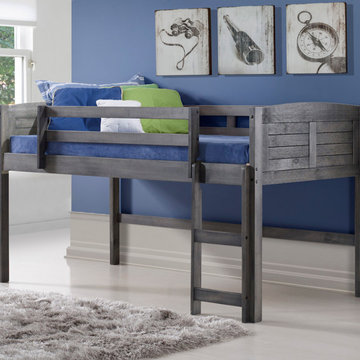
 Bob Mills Furniture
The Harrison modular Loft bed is a great all in one loft bed for child’s bedroom. The low loft sleeping
surface optimizes the space below the sleeping surface with drawers and bookcase units.
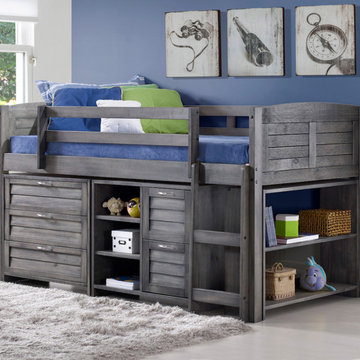 Bob Mills Furniture
The Harrison modular Loft bed is a great all in one loft bed for child’s bedroom. The low loft sleeping
surface optimizes the space below the sleeping surface with drawers and bookcase units.
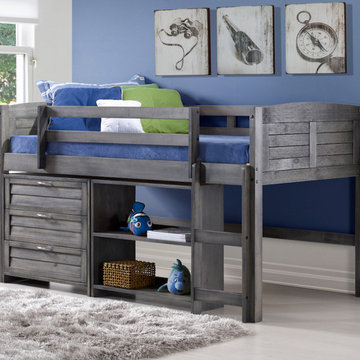 Bob Mills Furniture
The Harrison modular Loft bed is a great all in one loft bed for child’s bedroom. The low loft sleeping
surface optimizes the space below the sleeping surface with drawers and bookcase units.



 Distinctive Interior Designs
Mid-sized urban look-out laminate floor, brown floor and exposed beam basement photo in Philadelphia with white walls and a standard fireplace
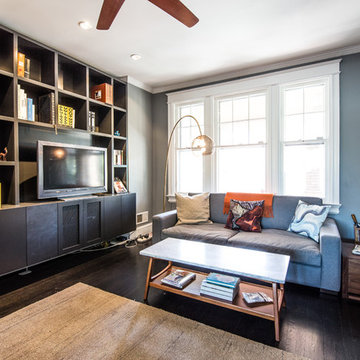
Example of a mid-sized trendy loft-style dark wood floor and black floor living room design in DC Metro with a tv stand and gray walls
 Alloy Homes Incorporated
Alloy Homes Incorporated
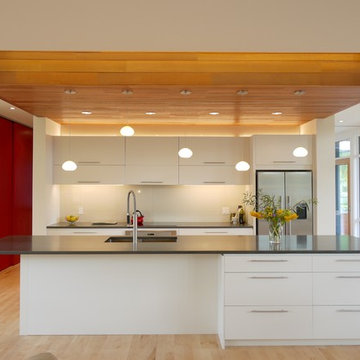
Inspiration for a mid-sized contemporary galley light wood floor kitchen remodel in Calgary with flat-panel cabinets, an island, an undermount sink, white cabinets, white backsplash, glass sheet backsplash and stainless steel appliances
Inspiration for a mid-sized contemporary galley light wood floor kitchen remodel in Calgary with flat-panel cabinets, an island, an undermount sink, white cabinets, white backsplash, glass sheet backsplash and stainless steel appliances
 Distinctive Interior Designs

Example of a mid-sized urban underground laminate floor, brown floor and exposed beam basement design in Philadelphia with white walls and a standard fireplace
 Ball Homes
The Canterbury floor plan is a home with room to grow, with four bedrooms, a flex room on the main floor with a full bath, and a spacious loft area on the second floor. The main level offers a covered front entry, which leads into the dining room and open family room. The kitchen is open to the living spaces and features a breakfast island, butler's pantry, walk-in pantry, and separate breakfast area. An optional drop-zone can be placed off the garage entry. Upstairs, there are three spacious bedrooms surrounding the open loft area with additional storage closets. Bedrooms 2 and 3 also offer a Jack & Jill bath option, for a total of 4 full baths in the home. The Primary suite is a spacious retreat, with tray ceiling, dual vanity, commode closet, walk-in closet, and multiple tub and shower combinations.

 Susan Brook Interiors
This once unused bonus room was transformed into a wonderful new bedroom for a boy with lots of room to grow, play and have sleepovers. We took advantage of the attic space either side of the room by recessing the TV / storage area and also on the opposite side with the double desk unit. The room was separated by the sets of drawers that have custom headboards at the back of them, this helping with the great length of this room. Custom bookcase shelving was made for the window wall to also create not only depth but display as well. The clients as well as their son are enjoying the room!



 California Closets of Tennessee
A model of efficiency, this system allows storage, a desk space and a wall bed to coexist in one smart, uncluttered design.
Inspiration for a mid-sized modern loft-style concrete floor bedroom remodel in Nashville with gray walls and no fireplace
Inspiration for a mid-sized modern loft-style concrete floor bedroom remodel in Nashville with gray walls and no fireplace


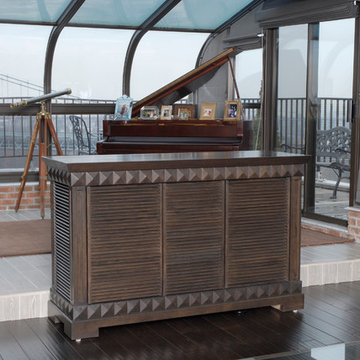
 Gothic Cabinet Craft
Gothic Cabinet Craft has made custom furniture for over 40 years. Whether you need a custom fit built-in wall unit of cabinets or a unique piece that until now has only been in your imagination, Gothic can make it for you.
With the American Dream and a lot of hard work. Gothic Cabinet Craft was started in 1969 in NYC by a Greek immigrant Theodore Zaharopoulos, who was determined to make it. With a focus on quality and affordability, our founder's designs evolved into practical storage solutions for urban areas.
The Original ™ Storage, Original ™ Platform, and Original ™ Captains beds were all developed by him and are now a common staple in all furniture stores. A family operated business, Gothic continues to offer high quality affordable furniture for every home. To back this up, Gothic is one of the only furniture companies anywhere in the world to provide a lifetime warranty. Now serving the entire US, Gothic is the largest manufacturer of unfinished furniture on the East Coast.
Gothic Cabinet Craft is a family operated business that manufacturers affordable real wood furniture for every room in your home. Stop into our stores today and experience the Gothic difference.

Sponsored
Plain City, OH

Kuhns Contracting, Inc.
Central Ohio's Trusted Home Remodeler Specializing in Kitchens & Baths
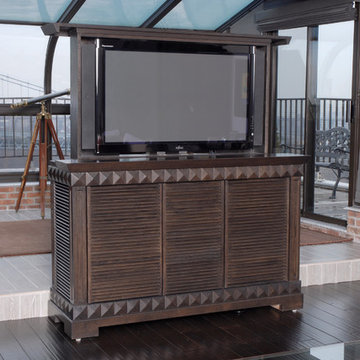 Gothic Cabinet Craft
Gothic Cabinet Craft has made custom furniture for over 40 years. Whether you need a custom fit built-in wall unit of cabinets or a unique piece that until now has only been in your imagination, Gothic can make it for you.
With the American Dream and a lot of hard work. Gothic Cabinet Craft was started in 1969 in NYC by a Greek immigrant Theodore Zaharopoulos, who was determined to make it. With a focus on quality and affordability, our founder's designs evolved into practical storage solutions for urban areas.
The Original ™ Storage, Original ™ Platform, and Original ™ Captains beds were all developed by him and are now a common staple in all furniture stores. A family operated business, Gothic continues to offer high quality affordable furniture for every home. To back this up, Gothic is one of the only furniture companies anywhere in the world to provide a lifetime warranty. Now serving the entire US, Gothic is the largest manufacturer of unfinished furniture on the East Coast.
Gothic Cabinet Craft is a family operated business that manufacturers affordable real wood furniture for every room in your home. Stop into our stores today and experience the Gothic difference.

 Casto's Inland Construction Group
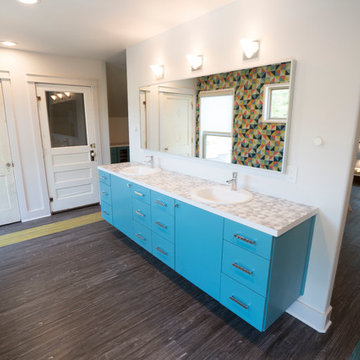
For this project we did a small bathroom/mud room remodel and main floor bathroom remodel along with an Interior Design Service at - Hyak Ski Cabin.

Family room - small craftsman loft-style slate floor and brown floor family room idea in Seattle with brown walls, a wood stove, a metal fireplace and no tv
Family room - small craftsman loft-style slate floor and brown floor family room idea in Seattle with brown walls, a wood stove, a metal fireplace and no tv
81