
Search results for "Loft storage" in Home Design Ideas
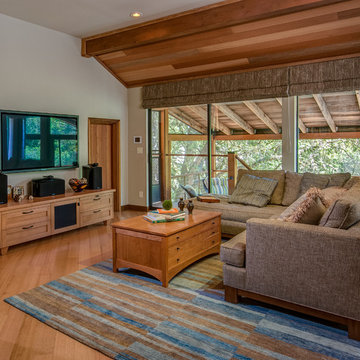
 Harrell Design + Build
Mountain style medium tone wood floor and brown floor family room photo in San Francisco with white walls and a wall-mounted tv
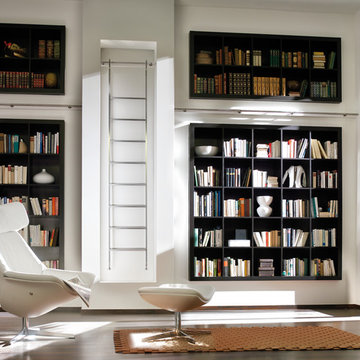
 Bartels Doors & Hardware
Climb to new heights. First things first, library ladders are not exclusively for libraries. Achieving loft-style storage in studies, kitchens, living rooms, wine cellars and closets, there is no shortage of need for these modern climbers.
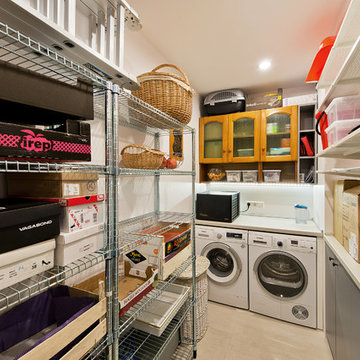
 Dalius & Greta Design
Architect Dalius Regelskis
DGD / Dalius & Greta Design
Vilnius, Lithuania
Eclectic laundry room photo in Other
Eclectic laundry room photo in Other
Find the right local pro for your project

 McKay Architecture and Design PLLC
Photography by Paul Warchol.
Mid-sized minimalist beige tile and limestone tile limestone floor and beige floor alcove shower photo in New York with a wall-mount toilet, a vessel sink, a hinged shower door, beige walls, wood countertops and brown countertops
Mid-sized minimalist beige tile and limestone tile limestone floor and beige floor alcove shower photo in New York with a wall-mount toilet, a vessel sink, a hinged shower door, beige walls, wood countertops and brown countertops
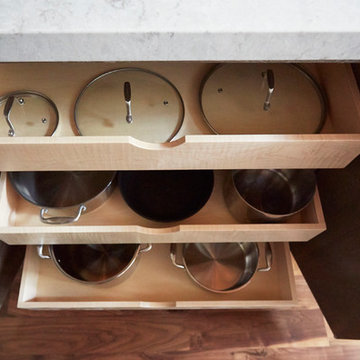
 FMA Interior Design, Inc.
Large trendy u-shaped medium tone wood floor enclosed kitchen photo in Chicago with an undermount sink, flat-panel cabinets, gray cabinets, quartz countertops, gray backsplash, glass tile backsplash, stainless steel appliances and an island

 Oregon Cottage Company
Example of a small mountain style galley open concept kitchen design in Portland with a single-bowl sink, flat-panel cabinets, white cabinets, wood countertops, white appliances and no island
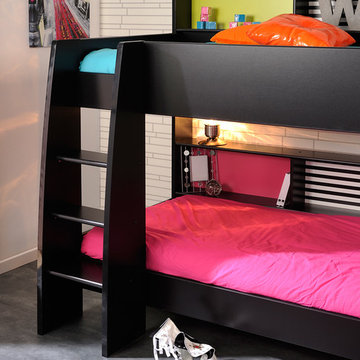
 Turbo Beds
bunk beds,bunk bed,bunk beds for kids,cool bunk beds,kids bunk beds,kids loft beds,bunk beds with stairs,beds with storage,bedroom furniture,kids bedroom furniture,bunkbeds,high beds,kids bed with storage,boys beds,childrens bed,beds for girls,cool kids beds,child bed,beds with storage



 RoomService 360
An item with personality, Loft Bookcase helps decorate any space with multi-dimensional style and mixed use practicality. With an architectural propensity, Loft Italian Bookcase features asymmetric niches for books, picture frames and other cherished articles that should be displayed.

 Westgate Hardwoods + Old Durham Floors
Jon M Photography
Inspiration for a large industrial loft-style medium tone wood floor bedroom remodel in Other with beige walls
Inspiration for a large industrial loft-style medium tone wood floor bedroom remodel in Other with beige walls

 Living Stone Design + Build
Garage workshop - huge industrial detached four-car garage workshop idea in Other
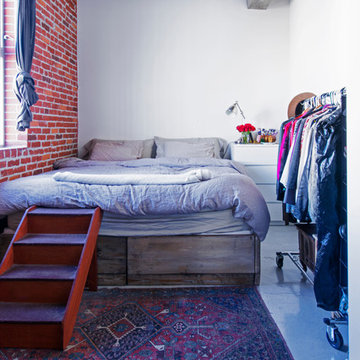
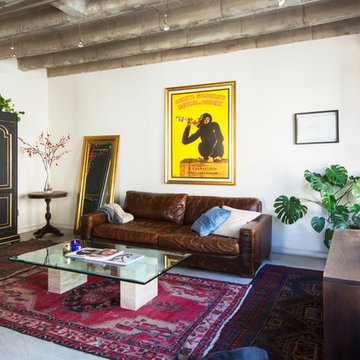
 Carolyn Reyes
Photo: Carolyn Reyes © 2015 Houzz
Living room - industrial living room idea in Los Angeles
Living room - industrial living room idea in Los Angeles
 J.P. Hoffman Design Build

This project hits very close to home for us. Not your typical office space, we re-purposed a 19th century carriage barn into our office and workshop. With no heat, minimum electricity and few windows (most of which were broken), a priority for CEO and Designer Jason Hoffman was to create a space that honors its historic architecture, era and purpose but still offers elements of understated sophistication.
The building is nearly 140 years old, built before many of the trees towering around it had begun growing. It was originally built as a simple, Victorian carriage barn, used to store the family’s horse and buggy. Later, it housed 2,000 chickens when the Owners worked the property as their farm. Then, for many years, it was storage space. Today, it couples as a workshop for our carpentry team, building custom projects and storing equipment, as well as an office loft space ready to welcome clients, visitors and trade partners. We added a small addition onto the existing barn to offer a separate entry way for the office. New stairs and an entrance to the workshop provides for a small, yet inviting foyer space.
From the beginning, even is it’s dark state, Jason loved the ambiance of the old hay loft with its unfinished, darker toned timbers. He knew he wanted to find a way to refinish the space with a focus on those timbers, evident in the statement they make when walking up the stairs. On the exterior, the building received new siding, a new roof and even a new foundation which is a story for another post. Inside, we added skylights, larger windows and a French door, with a small balcony. Along with heat, electricity, WiFi and office furniture, we’re ready for visitors!



 Albert, Righter & Tittmann Architects, Inc.

Harbor View is a modern-day interpretation of the shingled vacation houses of its seaside community. The gambrel roof, horizontal, ground-hugging emphasis, and feeling of simplicity, are all part of the character of the place.
While fitting in with local traditions, Harbor View is meant for modern living. The kitchen is a central gathering spot, open to the main combined living/dining room and to the waterside porch. One easily moves between indoors and outdoors.
The house is designed for an active family, a couple with three grown children and a growing number of grandchildren. It is zoned so that the whole family can be there together but retain privacy. Living, dining, kitchen, library, and porch occupy the center of the main floor. One-story wings on each side house two bedrooms and bathrooms apiece, and two more bedrooms and bathrooms and a study occupy the second floor of the central block. The house is mostly one room deep, allowing cross breezes and light from both sides.
The porch, a third of which is screened, is a main dining and living space, with a stone fireplace offering a cozy place to gather on summer evenings.
A barn with a loft provides storage for a car or boat off-season and serves as a big space for projects or parties in summer.
 Specht Novak Architects
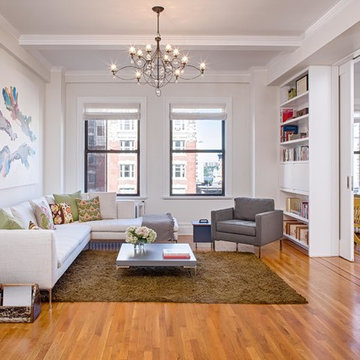
A loft renovation for a New York artist.
Photos by Taggart Sorensen
Trendy medium tone wood floor living room photo in New York with white walls
Trendy medium tone wood floor living room photo in New York with white walls

 Prop Positions Inc
Alan Barnett Photography
Inspiration for a small eclectic open concept light wood floor living room library remodel in New York with white walls and a media wall
Inspiration for a small eclectic open concept light wood floor living room library remodel in New York with white walls and a media wall


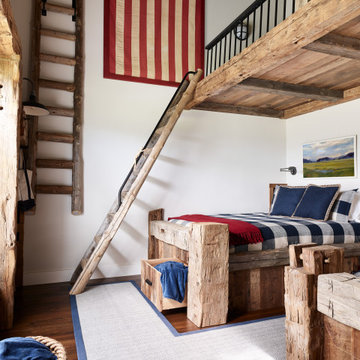
 AG&Co. Interior Design
This image showcases a charming rustic bunk room with a cozy and inviting design. The centerpiece is a handcrafted wooden bunk bed made from reclaimed timber, paired with a ladder leading to a loft area above. The room features Americana decor, including a large hanging American flag and a classic blue and red color palette in the bedding and accents. Thoughtful details, such as built-in under-bed storage, a rope basket for blankets, and a herringbone-patterned rug with navy trim, add both style and functionality. The warm wood tones and cabin-inspired elements create a playful yet sophisticated retreat.

 User
UserSea Arches is a stunning modern architectural masterpiece, perched atop an eleven-acre peninsular promontory rising 160 feet above the Pacific Ocean on northern California’s spectacular Mendocino coast. Surrounded by the ocean on 3 sides and presiding over unparalleled vistas of sea and surf, Sea Arches includes 2,000 feet of ocean frontage, as well as beaches that extend some 1,300 feet. This one-of-a-kind property also includes one of the famous Elk Sea Stacks, a grouping of remarkable ancient rock outcroppings that tower above the Pacific, and add a powerful and dramatic element to the coastal scenery. Integrated gracefully into its spectacular setting, Sea Arches is set back 500 feet from the Pacific Coast Hwy and is completely screened from public view by more than 400 Monterey cypress trees. Approached by a winding, tree-lined drive, the main house and guesthouse include over 4,200 square feet of modern living space with four bedrooms, two mezzanines, two mini-lofts, and five full bathrooms. All rooms are spacious and the hallways are extra-wide. A cantilevered, raised deck off the living-room mezzanine provides a stunningly close approach to the ocean. Walls of glass invite views of the enchanting scenery in every direction: north to the Elk Sea Stacks, south to Point Arena and its historic lighthouse, west beyond the property’s captive sea stack to the horizon, and east to lofty wooded mountains. All of these vistas are enjoyed from Sea Arches and from the property’s mile-long groomed trails that extend along the oceanfront bluff tops overlooking the beautiful beaches on the north and south side of the home. While completely private and secluded, Sea Arches is just a two-minute drive from the charming village of Elk offering quaint and cozy restaurants and inns. A scenic seventeen-mile coastal drive north will bring you to the picturesque and historic seaside village of Mendocino which attracts tourists from near and far. One can also find many world-class wineries in nearby Anderson Valley. All of this just a three-hour drive from San Francisco or if you choose to fly, Little River Airport, with its mile long runway, is only 16 miles north of Sea Arches. Truly a special and unique property, Sea Arches commands some of the most dramatic coastal views in the world, and offers superb design, construction, and high-end finishes throughout, along with unparalleled beauty, tranquility, and privacy. Property Highlights: • Idyllically situated on a one-of-a-kind eleven-acre oceanfront parcel • Dwelling is completely screened from public view by over 400 trees • Includes 2,000 feet of ocean frontage plus over 1,300 feet of beaches • Includes one of the famous Elk Sea Stacks connected to the property by an isthmus • Main house plus private guest house totaling over 4300 sq ft of superb living space • 4 bedrooms and 5 full bathrooms • Separate His and Hers master baths • Open floor plan featuring Single Level Living (with the exception of mezzanines and lofts) • Spacious common rooms with extra wide hallways • Ample opportunities throughout the home for displaying art • Radiant heated slate floors throughout • Soaring 18 foot high ceilings in main living room with walls of glass • Cantilevered viewing deck off the mezzanine for up close ocean views • Gourmet kitchen with top of the line stainless appliances, custom cabinetry and granite counter tops • Granite window sills throughout the home • Spacious guest house including a living room, wet bar, large bedroom, an office/second bedroom, two spacious baths, sleeping loft and two mini lofts • Spectacular ocean and sunset views from most every room in the house • Gracious winding driveway offering ample parking • Large 2 car-garage with workshop • Extensive low-maintenance landscaping offering a profusion of Spring and Summer blooms • Approx. 1 mile of groomed trails • Equipped with a generator • Copper roof • Anchored in bedrock by 42 reinforced concrete piers and framed with steel girders.
2 Fireplaces
Deck
Granite Countertops
Guest House
Patio
Security System
Storage
Gardens
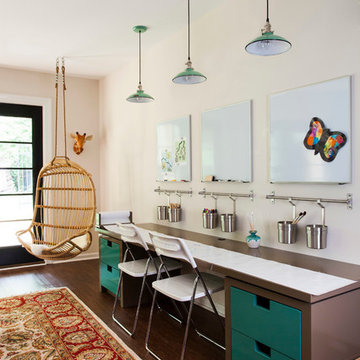
 Terracotta Studio
Photographed by Jeff Herr
Childrens' room - large transitional boy dark wood floor childrens' room idea in New York with beige walls
Childrens' room - large transitional boy dark wood floor childrens' room idea in New York with beige walls
82