
Search results for "Loft storage" in Home Design Ideas

 MSR Design
Open format loft living, a view through the bedroom.
Alyssa Lee Photography
Example of a small urban master medium tone wood floor bedroom design in Minneapolis with brown walls
Example of a small urban master medium tone wood floor bedroom design in Minneapolis with brown walls
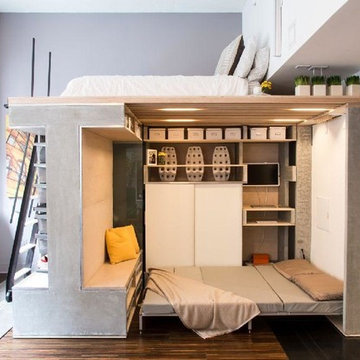
 BL/SS
BL/SSGuest Bedroom Configuration
Bedroom - large contemporary guest medium tone wood floor and brown floor bedroom idea in San Francisco with gray walls and no fireplace
Bedroom - large contemporary guest medium tone wood floor and brown floor bedroom idea in San Francisco with gray walls and no fireplace
 Modern Rustic Homes

To provide adequate storage and access to the attic play loft, we designed a built in ships latter with closet, drawer and open shelf storage for this bedrooms.
Find the right local pro for your project
 Amuneal Manufacturing Corp.

This beautiful bar cabinet with burnt oak adjustable shelves is part of our Loft Shelving System. Our Loft posts in blackened gunmetal and fully machined brass fittings in our buffed brass finish mount from the top of our cabinet and tie back to the wall to support 8 shelves. Amuneal’s proprietary machined hardware clamps onto the posts so that the shelves can be easily adjusted at any time. The burnt oak shelves are milled in house from solid white oak to a thickness of 1.5” before being hand-finished using the traditional Shou Sugi Ban process of burning the wood. Once completed, the shelves are sealed with a protective coating that keeps that burnt finish from rubbing off. The combination of blackened steel posts, machined and patinated brass hardware and the charred oak shelves make this a stunning and sculptural shelving option for any space. Integrated bronze bottle stops and wine glass holders add detail and purpose. The lower portion of this bar system is a tall credenza in one of Amuneal’s new finishes, cerused chestnut. The credenza storage highlights the system’s flexibility with drawers, cabinets and glass fronted doors, all with Amuneal fully machined and full width drawer pulls. Behind the glass doors, are a series of pull-out wine trays, carved from solid oak, allowing both display and storage in this unit. This unit is fabricated in our Philadelphia-based furniture studio and can be customized with different metal and wood finishes as well as different shelf widths, sizes and configurations.
 Miller-Roodell Architects Ltd

A couple from the Chicago area created a home they can enjoy and reconnect with their fully grown sons and expanding families, to fish and ski.
Reclaimed post and beam barn from Vermont as the primary focus with extensions leading to a master suite; garage and artist’s studio. A four bedroom home with ample space for entertaining with surrounding patio with an exterior fireplace
Reclaimed board siding; stone and metal roofing

 Distinctive Interior Designs
Basement - mid-sized industrial underground laminate floor, brown floor and exposed beam basement idea in Philadelphia with white walls and a standard fireplace
 Distinctive Interior Designs
Example of a mid-sized urban look-out laminate floor, brown floor and exposed beam basement design in Philadelphia with white walls and a standard fireplace



 Dan Nelson, Designs Northwest Architects
Photography by Lucas Henning.
Bedroom - small modern loft-style porcelain tile and beige floor bedroom idea in Seattle with white walls, a wood stove and a stone fireplace
Bedroom - small modern loft-style porcelain tile and beige floor bedroom idea in Seattle with white walls, a wood stove and a stone fireplace


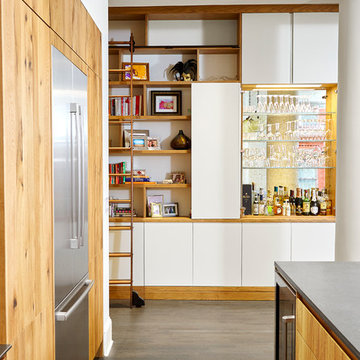
 Lauren Rubin Architecture
Alyssa Kirsten
Inspiration for a small contemporary single-wall medium tone wood floor eat-in kitchen remodel in New York with flat-panel cabinets, light wood cabinets, marble countertops, metal backsplash, stainless steel appliances, an island and a farmhouse sink
Inspiration for a small contemporary single-wall medium tone wood floor eat-in kitchen remodel in New York with flat-panel cabinets, light wood cabinets, marble countertops, metal backsplash, stainless steel appliances, an island and a farmhouse sink
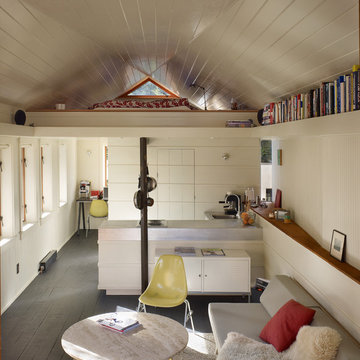
 SHED Architecture & Design
Benjamin Benschneider
Inspiration for a transitional living room remodel in Seattle
Inspiration for a transitional living room remodel in Seattle

 User
UserSea Arches is a stunning modern architectural masterpiece, perched atop an eleven-acre peninsular promontory rising 160 feet above the Pacific Ocean on northern California’s spectacular Mendocino coast. Surrounded by the ocean on 3 sides and presiding over unparalleled vistas of sea and surf, Sea Arches includes 2,000 feet of ocean frontage, as well as beaches that extend some 1,300 feet. This one-of-a-kind property also includes one of the famous Elk Sea Stacks, a grouping of remarkable ancient rock outcroppings that tower above the Pacific, and add a powerful and dramatic element to the coastal scenery. Integrated gracefully into its spectacular setting, Sea Arches is set back 500 feet from the Pacific Coast Hwy and is completely screened from public view by more than 400 Monterey cypress trees. Approached by a winding, tree-lined drive, the main house and guesthouse include over 4,200 square feet of modern living space with four bedrooms, two mezzanines, two mini-lofts, and five full bathrooms. All rooms are spacious and the hallways are extra-wide. A cantilevered, raised deck off the living-room mezzanine provides a stunningly close approach to the ocean. Walls of glass invite views of the enchanting scenery in every direction: north to the Elk Sea Stacks, south to Point Arena and its historic lighthouse, west beyond the property’s captive sea stack to the horizon, and east to lofty wooded mountains. All of these vistas are enjoyed from Sea Arches and from the property’s mile-long groomed trails that extend along the oceanfront bluff tops overlooking the beautiful beaches on the north and south side of the home. While completely private and secluded, Sea Arches is just a two-minute drive from the charming village of Elk offering quaint and cozy restaurants and inns. A scenic seventeen-mile coastal drive north will bring you to the picturesque and historic seaside village of Mendocino which attracts tourists from near and far. One can also find many world-class wineries in nearby Anderson Valley. All of this just a three-hour drive from San Francisco or if you choose to fly, Little River Airport, with its mile long runway, is only 16 miles north of Sea Arches. Truly a special and unique property, Sea Arches commands some of the most dramatic coastal views in the world, and offers superb design, construction, and high-end finishes throughout, along with unparalleled beauty, tranquility, and privacy. Property Highlights: • Idyllically situated on a one-of-a-kind eleven-acre oceanfront parcel • Dwelling is completely screened from public view by over 400 trees • Includes 2,000 feet of ocean frontage plus over 1,300 feet of beaches • Includes one of the famous Elk Sea Stacks connected to the property by an isthmus • Main house plus private guest house totaling over 4300 sq ft of superb living space • 4 bedrooms and 5 full bathrooms • Separate His and Hers master baths • Open floor plan featuring Single Level Living (with the exception of mezzanines and lofts) • Spacious common rooms with extra wide hallways • Ample opportunities throughout the home for displaying art • Radiant heated slate floors throughout • Soaring 18 foot high ceilings in main living room with walls of glass • Cantilevered viewing deck off the mezzanine for up close ocean views • Gourmet kitchen with top of the line stainless appliances, custom cabinetry and granite counter tops • Granite window sills throughout the home • Spacious guest house including a living room, wet bar, large bedroom, an office/second bedroom, two spacious baths, sleeping loft and two mini lofts • Spectacular ocean and sunset views from most every room in the house • Gracious winding driveway offering ample parking • Large 2 car-garage with workshop • Extensive low-maintenance landscaping offering a profusion of Spring and Summer blooms • Approx. 1 mile of groomed trails • Equipped with a generator • Copper roof • Anchored in bedrock by 42 reinforced concrete piers and framed with steel girders.
2 Fireplaces
Deck
Granite Countertops
Guest House
Patio
Security System
Storage
Gardens

 Casa Kids
photography Juan Lopez Gil
Kids' room - small contemporary boy light wood floor kids' room idea in New York with blue walls
Kids' room - small contemporary boy light wood floor kids' room idea in New York with blue walls

Sponsored
Columbus, OH

Hope Restoration & General Contracting
Columbus Design-Build, Kitchen & Bath Remodeling, Historic Renovations

 Casto's Inland Construction Group
For this project we did a small bathroom/mud room remodel and main floor bathroom remodel along with an Interior Design Service at - Hyak Ski Cabin.
Example of a small arts and crafts loft-style slate floor and brown floor family room design in Seattle with brown walls, a wood stove, a metal fireplace and no tv
Example of a small arts and crafts loft-style slate floor and brown floor family room design in Seattle with brown walls, a wood stove, a metal fireplace and no tv
 Tucker Homes
Esther Van Geest, ETR Photography
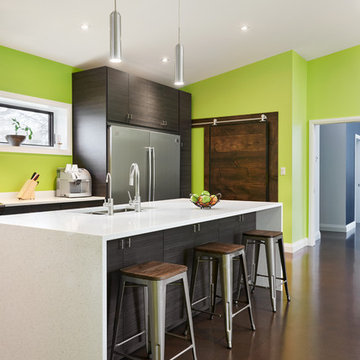
Mid-sized trendy single-wall concrete floor open concept kitchen photo in Toronto with an undermount sink, flat-panel cabinets, dark wood cabinets, quartz countertops, green backsplash, stainless steel appliances and an island
Mid-sized trendy single-wall concrete floor open concept kitchen photo in Toronto with an undermount sink, flat-panel cabinets, dark wood cabinets, quartz countertops, green backsplash, stainless steel appliances and an island
 Modern Mecca™ | Los Angeles Home Staging
Photography by Melissa Castro
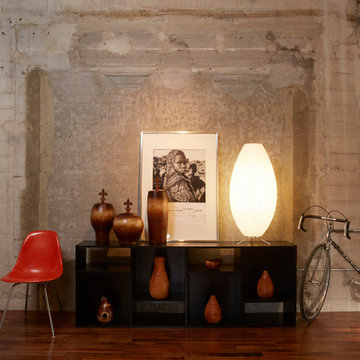
Urban entryway photo in Los Angeles
Urban entryway photo in Los Angeles
 DHD Architecture and Interior Design
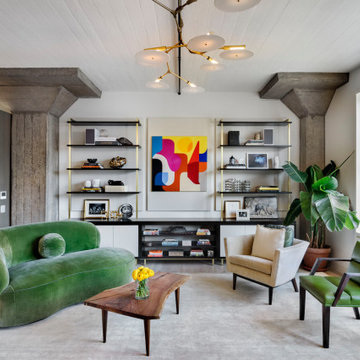
Trendy open concept medium tone wood floor and brown floor living room photo in New York with white walls


 Meshberg Group
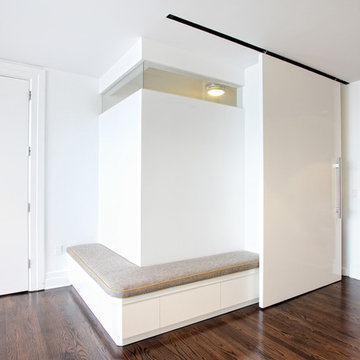
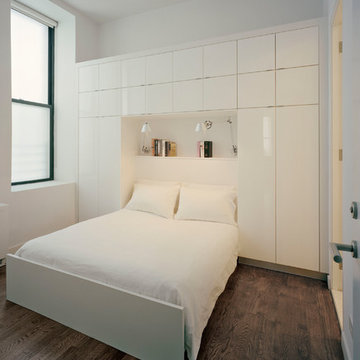
Located in the heart of DUMBO Brooklyn at a former industrial site, this historic building was converted into luxury loft condominiums in 2000. The owners of this 2,500 square foot loft wanted a clean, and uncomplicated space which would showcase the incredible views to the west of Manhattan, and the Brooklyn and Manhattan Bridges. By utilizing a bright palette of white custom painted built-in millwork, and contrasting refinished original dark oak factory floors, we were able to achieve a truly special residential Brooklyn backdrop. A new entry and master closets, custom lighting and hardware were all part of the loft renovation and interior design scheme.
 Smart Playrooms

Garage RENO! Turning your garage into a home gym for adults and kids is just well...SMART! Here, we designed a one car garage and turned it into a ninja room with rock wall and monkey bars, pretend play loft, kid gym, yoga studio, adult gym and more! It is a great way to have a separate work out are for kids and adults while also smartly storing rackets, skateboards, balls, lax sticks and more!
 Shenton Architects LLP
This two bedroom apartment is located in a converted loft building dating from 1881 near Gramercy Park in Manhattan. The design involved the complete remodeling of the apartment, including a new open plan kitchen with an island overlooking the living area.
The existing building fabric becomes part of the redesigned space in the form of an exposed cast iron column and an uncovered brickwork wall. These simple moves serve as tectonic reminders of the building's history while being juxtaposed with the modern fixtures and finishes that form the rest of the apartment.
Natural light is drawn into the hallway by inserting a glass clerestory over a new storage wall. Cabinetry in the living, kitchen and bedroom spaces is built into the walls to maximize storage areas while creating a fully integrated architectural solution throughout the apartment. Artificial lighting is discreetly added through light coves, recessed ceiling fixtures and under cabinet lights.
A warm, yet limited palette of materials include American walnut, limestone and bright red full height closet doors - located in the children's bedroom.
www.archphoto.com
92