
Search results for "Loft storage" in Home Design Ideas
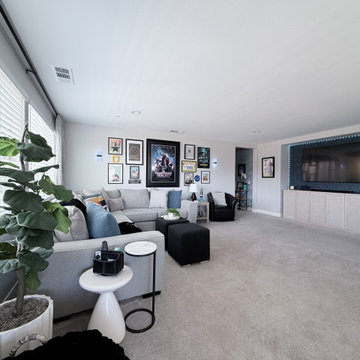
 Designed with Grace & Joy
An underused loft was transformed into a vibrant, multifunctional family retreat designed for everyday living. Featuring custom storage, a homework and crafting station, cozy lounge seating, personalized décor, and smart lighting, this thoughtfully designed space brings together organization, comfort, and fun for the entire family.

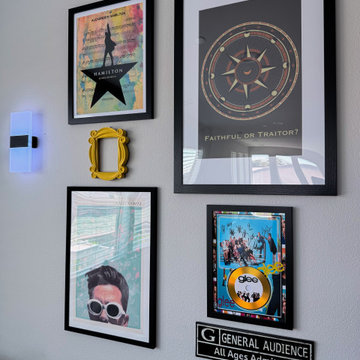 Designed with Grace & Joy
An underused loft was transformed into a vibrant, multifunctional family retreat designed for everyday living. Featuring custom storage, a homework and crafting station, cozy lounge seating, personalized décor, and smart lighting, this thoughtfully designed space brings together organization, comfort, and fun for the entire family.
Find the right local pro for your project
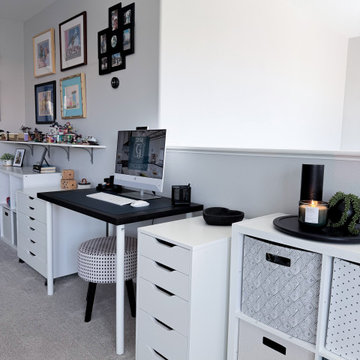 Designed with Grace & Joy
An underused loft was transformed into a vibrant, multifunctional family retreat designed for everyday living. Featuring custom storage, a homework and crafting station, cozy lounge seating, personalized décor, and smart lighting, this thoughtfully designed space brings together organization, comfort, and fun for the entire family.
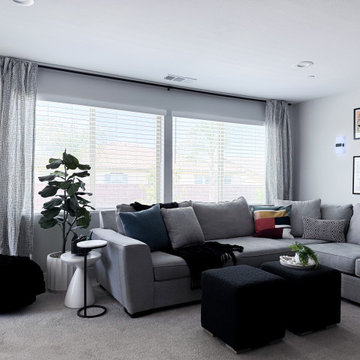 Designed with Grace & Joy
An underused loft was transformed into a vibrant, multifunctional family retreat designed for everyday living. Featuring custom storage, a homework and crafting station, cozy lounge seating, personalized décor, and smart lighting, this thoughtfully designed space brings together organization, comfort, and fun for the entire family.
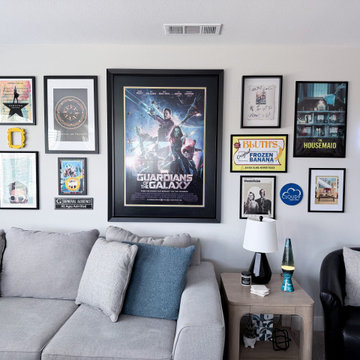 Designed with Grace & Joy
An underused loft was transformed into a vibrant, multifunctional family retreat designed for everyday living. Featuring custom storage, a homework and crafting station, cozy lounge seating, personalized décor, and smart lighting, this thoughtfully designed space brings together organization, comfort, and fun for the entire family.

 The Wooden Door
The Jefferson Lofts, formerly known as Jefferson elementary school, was transformed into trendy loft style condominiums. We renovated all 22 units preserving a landmark building while providing city loft style living in our lakeside community.

Sponsored
Columbus, OH

Hope Restoration & General Contracting
Columbus Design-Build, Kitchen & Bath Remodeling, Historic Renovations
 The Wooden Door

The Jefferson Lofts, formerly known as Jefferson elementary school, was transformed into trendy loft style condominiums. We renovated all 22 units preserving a landmark building while providing city loft style living in our lakeside community.
 The Wooden Door
The Jefferson Lofts, formerly known as Jefferson elementary school, was transformed into trendy loft style condominiums. We renovated all 22 units preserving a landmark building while providing city loft style living in our lakeside community.
 kimberly peck architect
photos by Pedro Marti
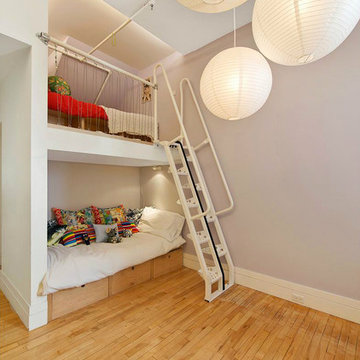

This large light-filled open loft in the Tribeca neighborhood of New York City was purchased by a growing family to make into their family home. The loft, previously a lighting showroom, had been converted for residential use with the standard amenities but was entirely open and therefore needed to be reconfigured. One of the best attributes of this particular loft is its extremely large windows situated on all four sides due to the locations of neighboring buildings. This unusual condition allowed much of the rear of the space to be divided into 3 bedrooms/3 bathrooms, all of which had ample windows. The kitchen and the utilities were moved to the center of the space as they did not require as much natural lighting, leaving the entire front of the loft as an open dining/living area. The overall space was given a more modern feel while emphasizing it’s industrial character. The original tin ceiling was preserved throughout the loft with all new lighting run in orderly conduit beneath it, much of which is exposed light bulbs. In a play on the ceiling material the main wall opposite the kitchen was clad in unfinished, distressed tin panels creating a focal point in the home. Traditional baseboards and door casings were thrown out in lieu of blackened steel angle throughout the loft. Blackened steel was also used in combination with glass panels to create an enclosure for the office at the end of the main corridor; this allowed the light from the large window in the office to pass though while creating a private yet open space to work. The master suite features a large open bath with a sculptural freestanding tub all clad in a serene beige tile that has the feel of concrete. The kids bath is a fun play of large cobalt blue hexagon tile on the floor and rear wall of the tub juxtaposed with a bright white subway tile on the remaining walls. The kitchen features a long wall of floor to ceiling white and navy cabinetry with an adjacent 15 foot island of which half is a table for casual dining. Other interesting features of the loft are the industrial ladder up to the small elevated play area in the living room, the navy cabinetry and antique mirror clad dining niche, and the wallpapered powder room with antique mirror and blackened steel accessories.
 Designed with Grace & Joy
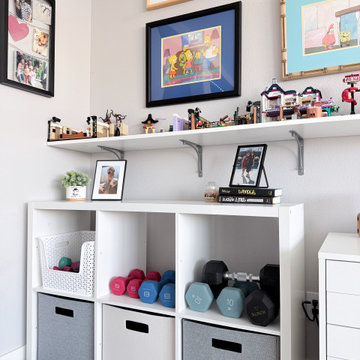
An underused loft was transformed into a vibrant, multifunctional family retreat designed for everyday living. Featuring custom storage, a homework and crafting station, cozy lounge seating, personalized décor, and smart lighting, this thoughtfully designed space brings together organization, comfort, and fun for the entire family.
 Designed with Grace & Joy
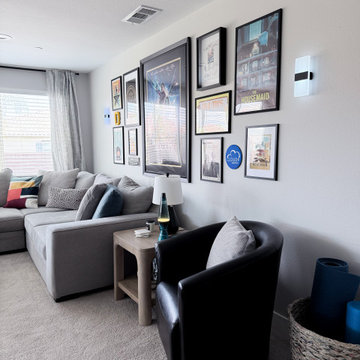
An underused loft was transformed into a vibrant, multifunctional family retreat designed for everyday living. Featuring custom storage, a homework and crafting station, cozy lounge seating, personalized décor, and smart lighting, this thoughtfully designed space brings together organization, comfort, and fun for the entire family.
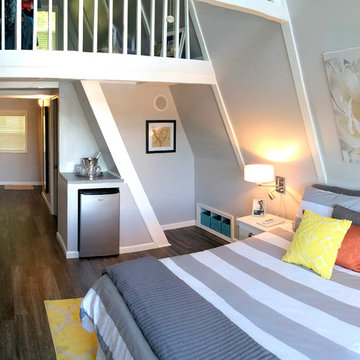
 GMI Design Group
This lakeside A-Frame cottage required creative space planning. The main level leads to the master bedroom with a private deck. The master bathroom features a space-saving pocket door and a contemporary compact shower and vanity.
Making use of all available space, built-in storage behind the entry door, along the base of the walls, and under the stairway leading to the loft (which serves as both a closet and future sleeping area for guests). All furniture was selected for multi-purpose and maximum storage.
The floors look like a greyed rustic wood, but are actually luxury vinyl tiles...perfect for the in-and-out traffic from water related activities.



 Walker Woodworking
Loft apartment gets a custom home bar complete with liquor storage and prep area. Shelving and slab backsplash make this a unique spot for entertaining.
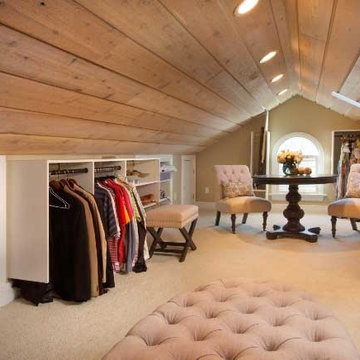

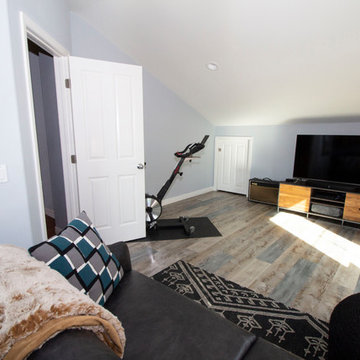
 The LoftCrafters, Inc.
This bold media room is the perfect fusion of fun and function with ample lighting and storage.
Inspiration for a huge home office remodel in Orange County
Inspiration for a huge home office remodel in Orange County
 Maletz Design
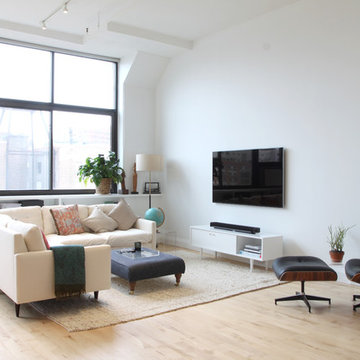
This loft in the heart of Brooklyn had enormous assets; 12’ exposed concrete ceilings, enormous north-facing windows, and wide plank wood floors gave the space character and a generosity rarely found in the city. The floors were sanded to reveal hickory wood flooring with an unusually beautiful natural color. We added custom full-height storage in the hallway and bedroom, and a built-in bookcase under the windows to keep the space as uncluttered and airy as possible.
Photo by Maletz Design


 Rivertown Woodcraft
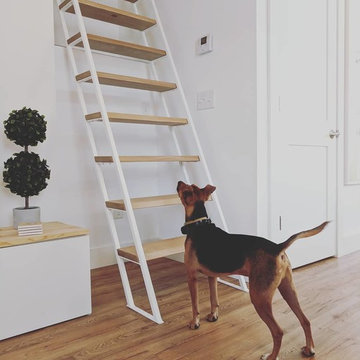
Our client needed an elegant but discrete way to access a storage loft in her home. Our solution incorporated powder coated steel and white oak to match the pre-existing design elements in the home.

 The LoftCrafters, Inc.

This bold media room is the perfect fusion of fun and function with ample lighting and storage.
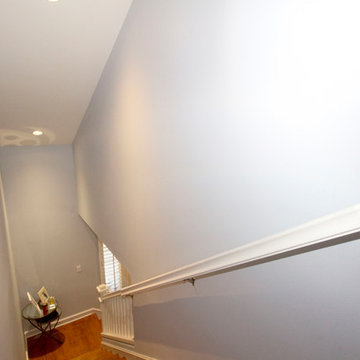
Staircase photo in Orange County
Staircase photo in Orange County
97