
Search results for "Loft storage" in Home Design Ideas
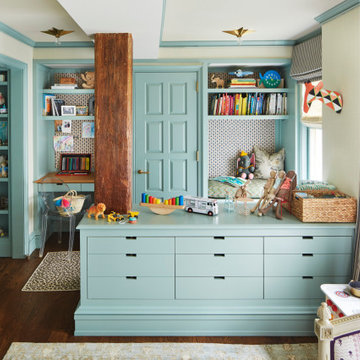

 Bradford Custom Homes & Remodeling
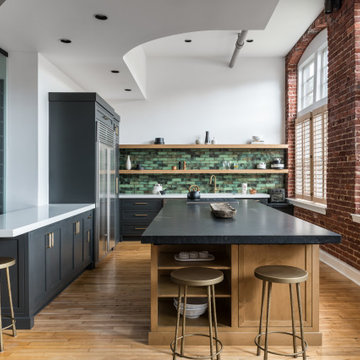
Exposed brick walls, expansive windows, and original structural details were retained and celebrated, serving as a backdrop for custom cabinetry, modern millwork, and tailored finishes throughout the home. The kitchen acts as a central gathering space, featuring a custom island, integrated wine storage, professional grade appliances, and rich material contrasts that blend warmth with performance.
 SRE BUILDING ASSOCIATES
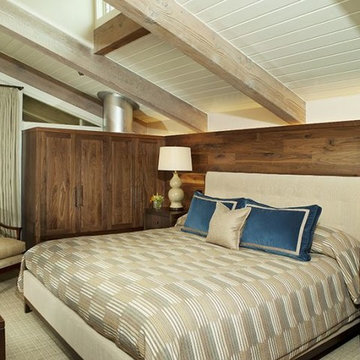

This room ties light and dark wood together flawlessly. The contrast does not weigh the room down but instead lifts it up, keeping it from becoming overwhelmingly stark. The light wood and beams on the vaulted ceiling combined with the sunlight creates a feeling of continuity and makes the room feel larger than it is. Being that there was no closet in this lofted room, storage was incorporated in the built-in bed frame, efficiently utilizing space.
Find the right local pro for your project

 Anthony Wilder Design/Build, Inc.
Photography by Morgan Howarth
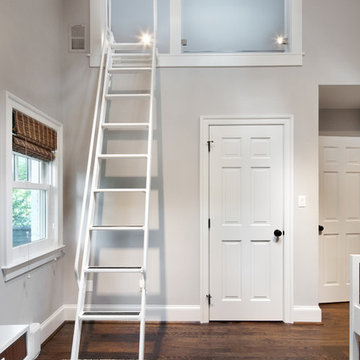
Bedroom - traditional bedroom idea in DC Metro
Bedroom - traditional bedroom idea in DC Metro

Sponsored
Columbus, OH

Hope Restoration & General Contracting
Columbus Design-Build, Kitchen & Bath Remodeling, Historic Renovations
 Raad Studio
Daniel Shea
Inspiration for a large contemporary gender-neutral light wood floor kids' bedroom remodel in New York with black walls
Inspiration for a large contemporary gender-neutral light wood floor kids' bedroom remodel in New York with black walls

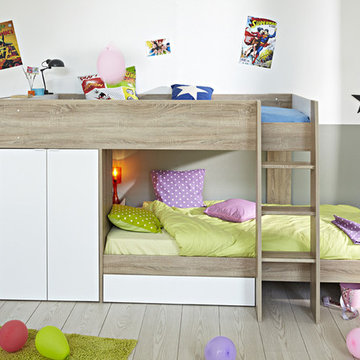
 Turbo Beds
Fantastically funky with several innovative features make the Parisot Stim bunk bed a highly desirable bed for youngsters and parents alike. The beds are off set as opposed to directly in line one above the other, with a cupboard and desk at one gable end acting as support, storage and a space to play or work. There is also a spacious storage drawer underneath the bed providing even more space to tidy away game, toys, clothes or bedding. Color: Rough Oak & White. Dimensions: W-110.2”/ H-55.9”/ D-48”. Features: • Wonderfully designed bed • Two door wardrobe with two shelves • Hanging rail with a bookshelf • Bedside shelf • Made in France
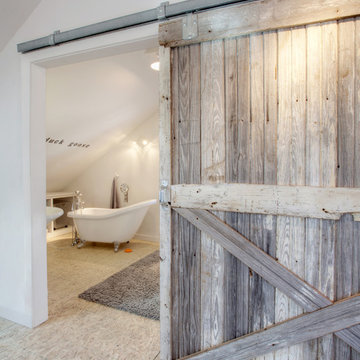
 WERK | Building Modern
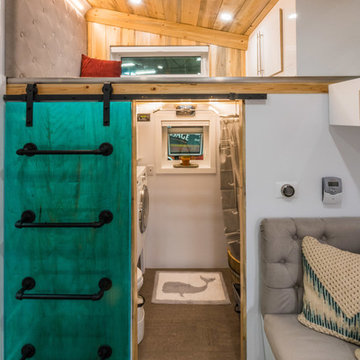
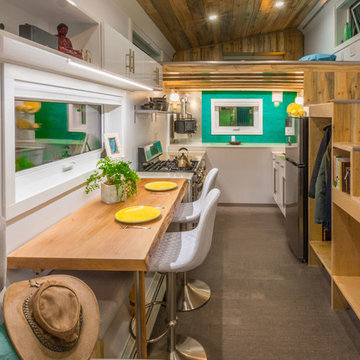
Loft bathroom shares area with loft bedroom nook, separated from loft kitchen/living area by sliding barn door - Interior Architecture: HAUS | Architecture + BRUSFO - Construction Management: WERK - Photo: HAUS | Architecture
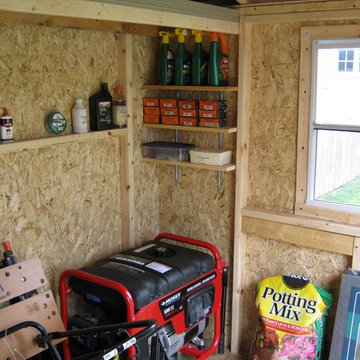
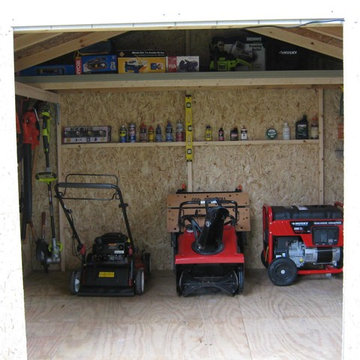
 Backyard Buildings

One of our sheds customized with loft.
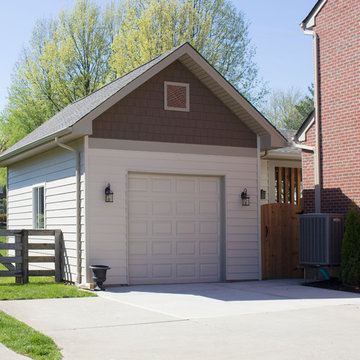
Example of a classic garage design in Detroit
Example of a classic garage design in Detroit

Sponsored
Columbus, OH
Hope Restoration & General Contracting
Columbus Design-Build, Kitchen & Bath Remodeling, Historic Renovations
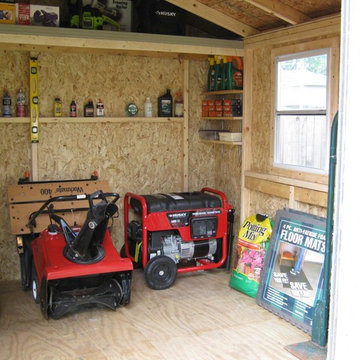 Backyard Buildings
One of our sheds customized with loft.
Inspiration for a timeless shed remodel in Detroit
Inspiration for a timeless shed remodel in Detroit
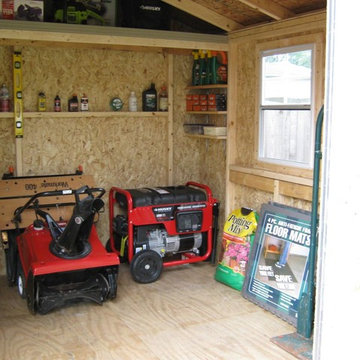
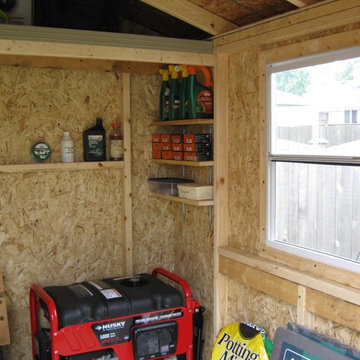
 Backyard Buildings
One of our sheds customized with loft.
Inspiration for a timeless shed remodel in Detroit
Inspiration for a timeless shed remodel in Detroit




 RG Cowan Design Build
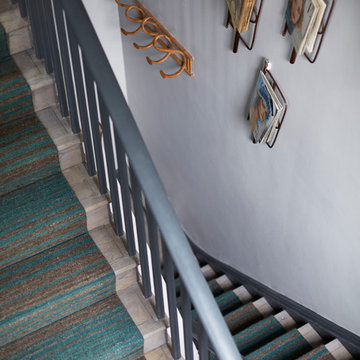
Our Modern Aspen ave. project was a home that grew out of our clients desire to have a modern home in the heart of the art filled, mountain-biking-community of Fruita, Colorado. Our original concept was to renovate an older existing home to be able to better function as a 2-3 bedroom home for her friends and family to come stay, ride bikes, play and enjoy downtown Fruita. Due to a combination of the poor quality of the existing structure, an almost non existent foundation and discovered geotechnical site conditions, the project became a new construction dream getaway.
Design Concept:
In developing this project our client desired, a modern, open floor plan home filled with natural light and a durable maintenance free exterior. From this program we massed the home into 3 distinctly separate zones contained within 3 simple modern forms; a transitional entry space, the public living spaces and the private bedroom spaces. These zones of the home were each to become visible from the exterior through the use of 3 separate durable exterior material claddings of wood, stucco and steel respectively.
Spaces:
The entry of the home, clad in wood, was created as a transitional space between the exterior and the living spaces by creating a feeling of compression before entering into the voluminous, light filled, living area. The large volume, tall windows and natural light of the living area allows for light and views to the exterior in all directions. The custom kitchen cabinets and cabinetry storage are “tucked in” under the stairs and loft allowing for a sense of refuge while in the “command center” of the home. In this design every inch of usable space was thoughtfully incorporated into its function. The private bedroom zone of the home has bedrooms stacked on 2 levels with the master suite on the main level and guest bedrooms and guest bath above. These Bedrooms adjoin a loft area that flows onto a covered and well shaded 2nd level deck. The loft and 2nd level deck allows for a separate living space to relax and gather with family and friends.
Garage and Exterior landscaping:
This project also considered our clients' need for storage and love for travel by creating storage space for an Airstream camper in the oversized 2 car garage at the back of the property. The design of the garage was flat roofed in order to preserve views and light on the north side of the home, while also allowing room for a photovoltaic (PV) solar system to offset electrical needs.
The “lawn” and landscaping of the home were designed as a part of a no maintenance exterior requirement. Although wanting to be maintenance as maintenance free as possible on the exterior, her love for dogs required the home to have some form of grass, so we opted for a K-9 Grass turf system that is designed for pets and allows the turf to be rinsed into the soil through the use of a typical sprinkler system.
Energy Efficiency:
As in all of our homes, we design and built this project with increased energy efficiency standards in mind. Our standards begin below grade by designing our foundations with insulated concrete forms (ICF) for all of our exterior foundation walls, providing the below grade walls with an R value of 23. As a standard, we also install a passive radon system and a heat recovery ventilator to efficiently mitigate the indoor air quality within all of the homes we build. Above grade, the exterior walls on this home are built with 2x6 construction and sheathed with the Zip R-3 system allowing for an air and weather tight, R-27 exterior wall assembly. The flat roofs of the home are insulated with a hybrid closed cell foam and batt insulation system creating an affordable R-45 insulation. These roofs are covered with a reflective white, TPO membrane roof to reflect the excess heat during the hot summer months. The pitched roofs of the home are vented insulated with a breathable R-50 blown fiberglass insulation.
 consTRUSTY Carpentry
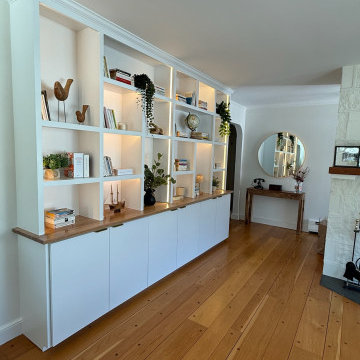
This custom built-in bookcase was designed to bring both form and function to a modern living space. Featuring a clean aesthetic, this wall-to-wall unit combines open shelving with concealed storage for a perfect balance of display and organization. The asymmetrical cubby layout adds architectural interest while LED accent lighting enhances warmth and ambiance.
Crafted with a white semi-gloss finish and a solid wood countertop, this built-in blends seamlessly into contemporary, transitional, and minimalist interiors. Decorative items, houseplants, and books are showcased beautifully, making this unit both a statement piece and a practical storage solution. Lower cabinets offer ample hidden storage for games, electronics, and household items.
Ideal for living rooms, home offices, or family rooms, this custom built-in was designed with functionality, aesthetics, and lifestyle in mind.
99