
Search results for "Loft style" in Home Design Ideas
 OSSI Design
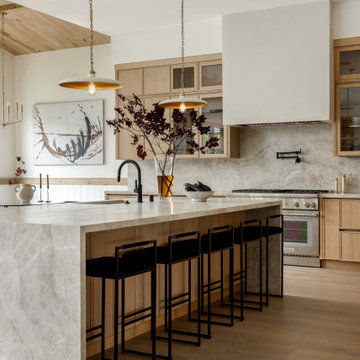
Minimalist light wood floor and beige floor kitchen photo in Los Angeles with flat-panel cabinets, beige cabinets, quartzite countertops, beige backsplash, stainless steel appliances and beige countertops

 Kitchen & Bath Concepts of Pittsburgh
Craig Thompson Photography
Quality Custom Cabinetry
Example of a large transitional loft-style medium tone wood floor living room design with white walls, no fireplace and a wall-mounted tv
Example of a large transitional loft-style medium tone wood floor living room design with white walls, no fireplace and a wall-mounted tv

 LDP Architecture
Ken Gutmaker
Mid-sized urban open concept concrete floor living room photo in San Francisco with white walls
Mid-sized urban open concept concrete floor living room photo in San Francisco with white walls
Find the right local pro for your project

 John Falvella Construction Services
Staircase - large rustic brick floor and red floor staircase idea in New York with storage racks

 Roughing It In Style
Example of a huge formal and loft-style carpeted living room design with multicolored walls, a standard fireplace, a stone fireplace and no tv

 Bona Fide
Inspiration for a contemporary medium tone wood floor family room remodel in Chicago with beige walls and a wall-mounted tv



Sponsored
Fredericksburg, OH

High Point Cabinets
Columbus' Experienced Custom Cabinet Builder | 4x Best of Houzz Winner

 Sara Mosele
A 2000 sq. ft. family home for four in the well-known Chelsea gallery district. This loft was developed through the renovation of two apartments and developed to be a more open space. Besides its interiors, the home’s star quality is its ability to capture light thanks to its oversized windows, soaring 11ft ceilings, and whitewash wood floors. To complement the lighting from the outside, the inside contains Flos and a Patricia Urquiola chandelier. The apartment’s unique detail is its media room or “treehouse” that towers over the entrance and the perfect place for kids to play and entertain guests—done in an American industrial chic style.
Featured brands include: Dornbracht hardware, Flos, Artemide, and Tom Dixon lighting, Marmorino brick fireplace, Duravit fixtures, Robern medicine cabinets, Tadelak plaster walls, and a Patricia Urquiola chandelier.

 Sullivan Building & Design Group
Modern Loft designed and built by Sullivan Building & Design Group.
Kitchen Cabinetry built by Cider Press Woodworks, made from sustainably harvested Ecuadorian hardwood.
Photo credit: Kathleen Connally
 The Morrison hOMe Tiny House
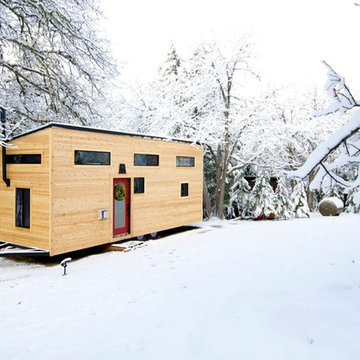
hOMe, our modern tiny house on wheels backdropped by snow.
Inspiration for a small modern home design remodel
Inspiration for a small modern home design remodel

 Gardner/Fox Associates, Inc
Inspiration for a large transitional loft-style carpeted and beige floor bedroom remodel in Philadelphia with blue walls

 Elizabeth Stamos Design
Eric Hausman
Example of a large urban formal and open concept concrete floor and gray floor living room design in Chicago with white walls, no fireplace and no tv
Example of a large urban formal and open concept concrete floor and gray floor living room design in Chicago with white walls, no fireplace and no tv
 Dutchman Contracting
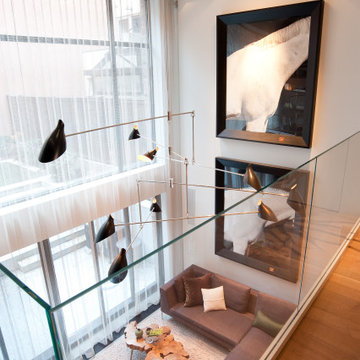
Example of a large trendy loft-style light wood floor family room library design in New York with white walls, a ribbon fireplace and a plaster fireplace

Sponsored
Fredericksburg, OH
High Point Cabinets
Columbus' Experienced Custom Cabinet Builder | 4x Best of Houzz Winner

 John Barton Architect
Like a lot of ranch houses, this one was full of smaller, compartmentalized rooms. This worked well when the kids were young. But when they got older (or left), it was time to tear down the walls and open the house up!!!
John Barton



Sponsored
Westerville, OH

Custom Home Works
Franklin County's Award-Winning Design, Build and Remodeling Expert


 JWT Associates
A built-in daybed was created in the new guest bedroom, which has a nice view of the pool.
Photo by Lee Manning Photography
Large elegant medium tone wood floor bedroom photo in Los Angeles with blue walls
Large elegant medium tone wood floor bedroom photo in Los Angeles with blue walls

 Adrienne DeRosa
Photo: Adrienne DeRosa © 2015 Houzz
Save for a few refinements, the layout of the space took shape exactly as Weiss had envisioned it from day one. Knowing that they were looking to design a loft-like environment, the couple kept to an open layout for the majority of the living space.
One of the most fantastic features of the space is a bank of clerestory windows that flood the interior with seemingly endless amounts of daylight. Originally added back when the building served as an artist studio, Weiss and Carpenter agreed that keeping them was a must. "The only original part of the house is the ceiling and the existing skylights and clerestory," Weiss describes. "We basically changed everything else."
The ceiling compliments the contents of the environment, but also continues the story of the homeowners' design philosophy. "We loved the original wood and steel ceiling, including steel beams forged at the Carnegie Steel Works," Carpenter explains. "In coming up with our design approach, we wanted to reflect some of the previous uses of the structure ... Keeping elements from the past not only
interested us aesthetically." he says, "It was important to us to reuse structures and objects in ways that are close to their originally intended use."
224