
Search results for "Loft style" in Home Design Ideas
 Mariano & Co., LLC
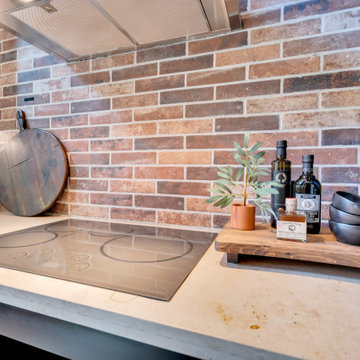
Example of a large urban l-shaped porcelain tile, gray floor and exposed beam open concept kitchen design in Phoenix with a farmhouse sink, black cabinets, limestone countertops, multicolored backsplash, stone tile backsplash, stainless steel appliances, an island and beige countertops

 Freespace Design LLC
Geri Cruickshank Eaker
Inspiration for a mid-sized modern formal and loft-style light wood floor and gray floor living room remodel with gray walls, a standard fireplace, a tile fireplace and a wall-mounted tv
Inspiration for a mid-sized modern formal and loft-style light wood floor and gray floor living room remodel with gray walls, a standard fireplace, a tile fireplace and a wall-mounted tv

 Hagstrom Builder
Corey Gaffer Photography
Staircase - mid-sized transitional wooden l-shaped mixed material railing staircase idea in Minneapolis with painted risers
Staircase - mid-sized transitional wooden l-shaped mixed material railing staircase idea in Minneapolis with painted risers
Find the right local pro for your project

 HP Metal Fabrication
Single Stringer Cable railing Stainless Steel Staircase
Mid-sized minimalist metal curved staircase photo in DC Metro with wooden risers
Mid-sized minimalist metal curved staircase photo in DC Metro with wooden risers

 User
http://mollywinphotography.com
Mid-sized farmhouse loft-style medium tone wood floor family room photo in Austin with white walls
Mid-sized farmhouse loft-style medium tone wood floor family room photo in Austin with white walls

 Rockefeller Partners Architects
David Glomb
Example of a large trendy loft-style carpeted and beige floor living room design in Los Angeles with a two-sided fireplace
Example of a large trendy loft-style carpeted and beige floor living room design in Los Angeles with a two-sided fireplace

 OVKO Art & Design
In this modern Milwaukee loft with large dark walls, experimental abstract art gives a pop of color. Vivid pinks mix with cool blues, oranges and violets which all blend together for a unique style. The arts metallic silver and grey color provides a lovely refined contrast, providing an amazing focal point. It's a sleek contemporary style, as the art is mounted under an attractive acrylic glass which floats off the wall for an ultramodern look. The artwork arrives ready to hang with an aluminum cleat hanging system.



 Looking Sharp
Some personal decor items were relocated to bring in some warmth and character. This client had recently selected and painted the walls a very light gray, in addition to hiring us for interior styling, we were also hired for hourly design assistance. As a result of this, the client has selected a trim and door color, and will be implementing a 'living wall' cascading from the loft half-wall above the wall unit.


 Modern & Contemporary Interior Design
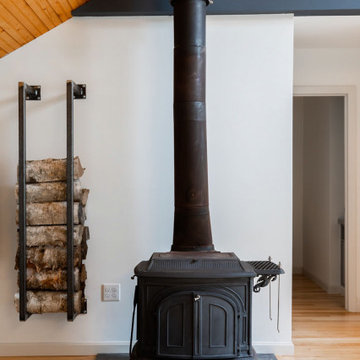
Creating an open space for entertaining in the garage apartment was a must for family visiting or guests renting the loft.
The custom designed and made wood store complimented the custom elements of the adjoining open plan kitchen.
I can make a wood store to your personalized dimensions for your home.

 Gary Brewer Robert A.M. Stern Architects
Peter Aaron
Example of a beach style dark wood floor bedroom design in New York with yellow walls
Example of a beach style dark wood floor bedroom design in New York with yellow walls

 Form Collective
Example of a small transitional built-in desk light wood floor and beige floor study room design in Vancouver with white walls

 Lake Flato Architects
Casey Dunn
Example of a trendy two-story exterior home design in Austin with a shed roof
Example of a trendy two-story exterior home design in Austin with a shed roof



 SA-DA Architecture
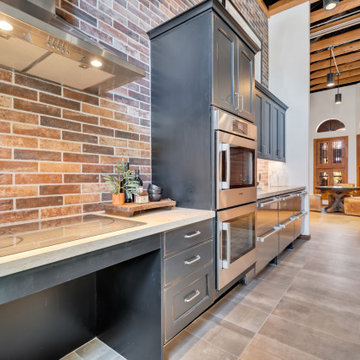
Urban galley dark wood floor and brown floor open concept kitchen photo in New York with flat-panel cabinets, gray cabinets, stainless steel countertops, an integrated sink, white backsplash, brick backsplash, stainless steel appliances and multicolored countertops
 Mariano & Co., LLC
Inspiration for a large industrial l-shaped porcelain tile, gray floor and exposed beam open concept kitchen remodel in Phoenix with a farmhouse sink, black cabinets, limestone countertops, multicolored backsplash, stone tile backsplash, stainless steel appliances, an island and beige countertops


 ITALdoors, LLC.
Modern Sliding Door with Italian Hardware
Living room - mid-sized modern enclosed living room idea in Miami with gray walls, no fireplace and no tv
Living room - mid-sized modern enclosed living room idea in Miami with gray walls, no fireplace and no tv

Sponsored
Sunbury, OH

J.Holderby - Renovations
Franklin County's Leading General Contractors - 2X Best of Houzz!
 Mariano & Co., LLC
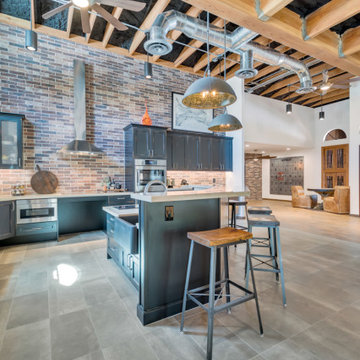
Large urban l-shaped porcelain tile, gray floor and exposed beam open concept kitchen photo in Phoenix with a farmhouse sink, black cabinets, limestone countertops, multicolored backsplash, stone tile backsplash, stainless steel appliances, an island and beige countertops

Inspiration for a mid-sized scandinavian single-wall light wood floor eat-in kitchen remodel in New York with flat-panel cabinets, white cabinets, marble countertops, black backsplash, stone slab backsplash, black appliances and an island
 Keightley Builders Inc
Elegant gender-neutral carpeted playroom photo in San Francisco with beige walls
220