
Search results for "Loft style" in Home Design Ideas

 Rod and Forge
Custom rail made from reclaimed ski lift cable. This client came to us with an idea and we were told by many it could not be done, including other professionals and the supplier. We were determined and those kind of comments just fueled the fire. Not only did we succeed but added small details, such as the capped ends, that complimented the overall project, which exceeded the clients expectation!

 Tracy Kurc Interiors & Styling
Loft-like modern living spaces featuring 2 seating areas. Main seating area features a large Italian leather sofa in soft gray atop a wool herringbone multi-colored rug with a worn leather ottoman and rustic side table. Overarching floor lamp with linen shade lights space. Italian console table under wall mount silver framed TV. The other seating area situated as reading nook, features a small sofa in navy, sisal rug and acorn coffee table with marble topped side table.


Find the right local pro for your project

 Modern Rustic Homes
Tom Harper
Example of a mountain style deck design in Atlanta with a fire pit, decking and a roof extension
Example of a mountain style deck design in Atlanta with a fire pit, decking and a roof extension

 OSCAR E. FLORES DESIGN STUDIO, LLC
design by oscar e flores design studio
builder mike hollaway homes
Large minimalist white two-story stucco flat roof photo in Austin
Large minimalist white two-story stucco flat roof photo in Austin

 K-2 Design, Inc.
Sergey Kuzmin
Inspiration for a large contemporary open concept and galley bamboo floor seated home bar remodel in Moscow with a bar, blue walls, no fireplace, a wall-mounted tv, an undermount sink, flat-panel cabinets, light wood cabinets, solid surface countertops and gray backsplash
Inspiration for a large contemporary open concept and galley bamboo floor seated home bar remodel in Moscow with a bar, blue walls, no fireplace, a wall-mounted tv, an undermount sink, flat-panel cabinets, light wood cabinets, solid surface countertops and gray backsplash



Sponsored
Westerville, OH

Custom Home Works
Franklin County's Award-Winning Design, Build and Remodeling Expert

 Ketron Custom Builders
Daniel Feldkamp
Inspiration for a mid-sized modern carpeted staircase remodel in Columbus with carpeted risers
Inspiration for a mid-sized modern carpeted staircase remodel in Columbus with carpeted risers


 Rod and Forge
This was really fun and unique project. This client was building a home up in the mountains. He came to us with an idea even before the home was constructed. He knew he wanted something different but also something that would really bring out his home and make the entry way "pop." Together we were able to come up with this idea because of another railing I had done the year before. The beams are made of reclaimed wood. The pickets are copper bar and the hand rail is reclaimed heavy equipment cable. It really came together really nice.


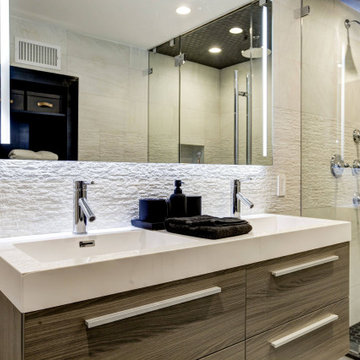
 Loft One Contracting
Master Bathroom with Italian porcelain floor tiles and frameless glass shower enclosure. All chrome finishes wrap this bathroom featuring a floating 72" vanity and a custom led front/back lit vanity mirror. Custom built in closet storage for linen. Shower consists of handheld, faucet, and 10" rainhead; All Kohler products used. Walk-in Shower has tile on its ceiling making it a perfect steam shower.



Sponsored
Fredericksburg, OH

High Point Cabinets
Columbus' Experienced Custom Cabinet Builder | 4x Best of Houzz Winner

 HN Homes
Structural stairwell featuring custom tempered glass panels.
Example of a minimalist staircase design in Ottawa
Example of a minimalist staircase design in Ottawa

 Shelley Starr Interior Design
Living room, Entertainment room, custom wall cabinetry, bar
Inspiration for a mid-sized modern open concept light wood floor living room library remodel in Los Angeles with white walls and a media wall
Inspiration for a mid-sized modern open concept light wood floor living room library remodel in Los Angeles with white walls and a media wall

 ColeDesign Studio
Example of a large trendy open concept concrete floor and gray floor living room design in Toronto with gray walls

 Jennifer Grey Interiors Design & Color Specialist
This living room was designed for my great clients that required a stylish and comfortable space for entertaining friends and relaxing after a long day. The barn door was designing custom for this couple. It's double sided, with the same beautiful finish on both sides. We also designed the custom board and batten wall treatment around the perimeter of this space and into the hallway to give the space some depth as well as a great architectural wall feature. Most of the accessories in this space are from Pottery Barn as well as World Market. The sofa was purchased by the homeowners before we began this project.



 西島正樹/プライム PRIME Inc.architecture & planning
階段ホール
Small minimalist wooden u-shaped metal railing staircase photo in Tokyo with wooden risers
Small minimalist wooden u-shaped metal railing staircase photo in Tokyo with wooden risers

 Unique Stone Imports
Inspiration for a large contemporary open concept travertine floor living room remodel in San Diego with a two-sided fireplace, a music area and a wall-mounted tv

 Crystal Kitchen + Bath
A beautifully remodeled primary bathroom ensuite inspired by the homeowner’s European travels.
This spacious bathroom was dated and had a cold cave like shower. The homeowner desired a beautiful space with a European feel, like the ones she discovered on her travels to Europe. She also wanted a privacy door separating the bathroom from her bedroom.
The designer opened up the closed off shower by removing the soffit and dark cabinet next to the shower to add glass and let light in. Now the entire room is bright and airy with marble look porcelain tile throughout. The archway was added to frame in the under-mount tub. The double vanity in a soft gray paint and topped with Corian Quartz compliments the marble tile. The new chandelier along with the chrome fixtures add just the right amount of luxury to the room. Now when you come in from the bedroom you are enticed to come in and stay a while in this beautiful space.
250