
Search results for "Loft style" in Home Design Ideas

 Tech Ambassadors
Staircase - mid-sized contemporary wooden l-shaped open staircase idea in Orange County

 Goldberg Design Group, Inc.
A view from the lower level up through the open stairway. The dining room is visible above, center, whilel the great room is to the right. Architecture and Interior design by Stephen B. Goldberg, Goldberg Design Group, Inc.


Find the right local pro for your project


 Freestyle Interiors
Mid-sized minimalist l-shaped dark wood floor and brown floor wet bar photo in Miami with an undermount sink, flat-panel cabinets, marble countertops, white backsplash, marble backsplash, white countertops and dark wood cabinets


 Reference Audio Video & Security
Staircase - large contemporary painted floating staircase idea in Chicago



 Marie Flanigan Interiors
Marie Flanigan, Marie Flanigan Interiors
Example of an eclectic living room design in Houston
Example of an eclectic living room design in Houston

 David Estreich Architects
We removed walls in this midtown East Manhattan apartment to create an open, flowing loft-like space. The windows are framed with built out columns and soffits with downlights to create a sculptural effect. Armless sectional seating keeps the space sleek and flowing.

 Thrive Home Furnishings
Photo Credit: Quincy Johnson
All furniture and accessories pictured are available at Thrive or our Design Center and Showroom.
www.thrivefurniture.com

 House of Savoy
This powder bathroom features a cement tile floor, custom reclaimed wood vanity, white marble countertop, under-mount sink, matte black lighting and plumbing fixtures plus a black feature wall.

 Monarch Sofas
LET US CREATE THIS LOOK FOR YOU ! ANY SIZE & ANY FABRIC @ MONARCHSOFAS.COM
WE OFTEN RECEIVE REQUESTS FROM CUSTOMERS TO REPLICATE A PICTURE THEY FOUND ON PINTEREST.
LET US CREATE THIS LOOK FOR YOU ! ANY SIZE & ANY FABRIC @ MONARCHSOFAS.COM
PHOTO CREDIT: FOUND ON PINTEREST

 Hickox Williams Architects, Inc.
Inspiration for a mid-sized modern brown one-story wood flat roof remodel in Boston

Sponsored
Westerville, OH

Custom Home Works
Franklin County's Award-Winning Design, Build and Remodeling Expert

 Daniel Contelmo Architects
The great room walls are filled with glass doors and transom windows, providing maximum natural light and views of the pond and the meadow.
Photographer: Daniel Contelmo Jr.
 Signature Innovations LLC
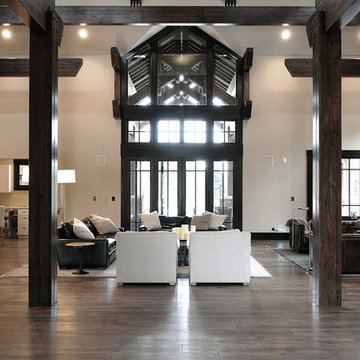
Industrial, Zen and craftsman influences harmoniously come together in one jaw-dropping design. Windows and galleries let natural light saturate the open space and highlight rustic wide-plank floors. Floor: 9-1/2” wide-plank Vintage French Oak Rustic Character Victorian Collection hand scraped pillowed edge color Komaco Satin Hardwax Oil. For more information please email us at: sales@signaturehardwoods.com

 Chicago Renovation & Development
Daniel Kullman/BitterJester
Inspiration for a large timeless loft-style medium tone wood floor living room library remodel in Chicago with beige walls
Inspiration for a large timeless loft-style medium tone wood floor living room library remodel in Chicago with beige walls

 Haven Design and Construction
The expansive basement entertainment area features a tv room, a kitchenette and a custom bar for entertaining. The custom entertainment center and bar areas feature bright blue cabinets with white oak accents. Lucite and gold cabinet hardware adds a modern touch. The sitting area features a comfortable sectional sofa and geometric accent pillows that mimic the design of the kitchenette backsplash tile. The kitchenette features a beverage fridge, a sink, a dishwasher and an undercounter microwave drawer. The large island is a favorite hangout spot for the clients' teenage children and family friends. The convenient kitchenette is located on the basement level to prevent frequent trips upstairs to the main kitchen. The custom bar features lots of storage for bar ware, glass display cabinets and white oak display shelves. Locking liquor cabinets keep the alcohol out of reach for the younger generation.

Sponsored
Westerville, OH
Custom Home Works
Franklin County's Award-Winning Design, Build and Remodeling Expert

 mudrogelenko design
Главным пространством дома является двусветная гостиная с мезонином. Здесь присутствуют самые интересные элементы дома – лестница с капителью из нержавеющей стали и островной камин с 4-х метровым дымоходом, отделанным листами патинированной латуни. Оригинальным решением в гостиной является на наш взгляд переход деревянного декоративного короба, в который встроена приточная вентиляция, в конструкцию небольшой библиотеки в мезонине. Это проявление общего
интеграционного подхода к проектированию.
foto P.Lebedev

 Tiny Monster Design
Kitchen Floating Shelves & Sink
Example of a small trendy galley concrete floor and gray floor eat-in kitchen design in San Francisco with an undermount sink, flat-panel cabinets, black cabinets, quartzite countertops, white backsplash, ceramic backsplash, stainless steel appliances, an island and black countertops
Example of a small trendy galley concrete floor and gray floor eat-in kitchen design in San Francisco with an undermount sink, flat-panel cabinets, black cabinets, quartzite countertops, white backsplash, ceramic backsplash, stainless steel appliances, an island and black countertops

 Foster Dale Architects, Inc.
Anthony May Photography
Example of a huge loft-style living room design in Chicago with white walls and engineered wood floors
Example of a huge loft-style living room design in Chicago with white walls and engineered wood floors
246