
Search results for "Loft wall murals" in Home Design Ideas

 Life's Journey Murals
This is part of the focal wall in the Ocean Room...with a parrot fish, banded shrimp, and trumpet fish and fire coral.
Bedroom - large loft-style bedroom idea in Chicago with multicolored walls
Bedroom - large loft-style bedroom idea in Chicago with multicolored walls
 Life's Journey Murals
This is part of the focal wall in the Ocean Room...with a sea horse, octopus, banded shrimp, red tipped sea goddess, and a variety of coral.
Bedroom - large loft-style bedroom idea in Chicago with multicolored walls
Bedroom - large loft-style bedroom idea in Chicago with multicolored walls
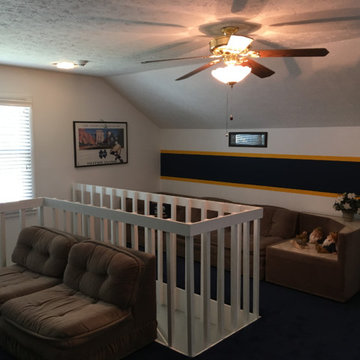
 Mural Art - Wall Murals and Custom Paintings
www.MuralArt.com
Example of a trendy living room design in Orlando
Example of a trendy living room design in Orlando
Find the right local pro for your project
 Raad Studio
Daniel Shea

Inspiration for a large industrial open concept light wood floor and beige floor family room library remodel in New York with white walls, no fireplace and no tv
Inspiration for a large industrial open concept light wood floor and beige floor family room library remodel in New York with white walls, no fireplace and no tv

 Harry Hunt Architects
Photo-Jim Westphalen

Inspiration for a bedroom and mid-sized contemporary boy medium tone wood floor and brown floor kids' bedroom remodel with blue walls
Inspiration for a bedroom and mid-sized contemporary boy medium tone wood floor and brown floor kids' bedroom remodel with blue walls


 User
UserShiflet Group Architects
Photographer Nick Johnson
Bedroom - country bedroom idea in Austin with white walls
Bedroom - country bedroom idea in Austin with white walls


 Mural Art - Wall Murals and Custom Paintings
Tom Taylor www.muralart.com
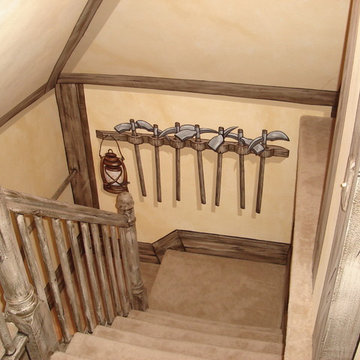
Staircase - rustic staircase idea in Baltimore
Staircase - rustic staircase idea in Baltimore

 FOUR POINT DESIGN BUILD INC
LOFT | Luxury Industrial Loft Makeover Downtown LA | FOUR POINT DESIGN BUILD INC
A gorgeous and glamorous 687 sf Loft Apartment in the Heart of Downtown Los Angeles, CA. Small Spaces...BIG IMPACT is the theme this year: A wide open space and infinite possibilities. The Challenge: Only 3 weeks to design, resource, ship, install, stage and photograph a Downtown LA studio loft for the October 2014 issue of @dwellmagazine and the 2014 @dwellondesign home tour! So #Grateful and #honored to partner with the wonderful folks at #MetLofts and #DwellMagazine for the incredible design project!
Photography by Riley Jamison
#interiordesign #loftliving #StudioLoftLiving #smallspacesBIGideas #loft #DTLA
AS SEEN IN
Dwell Magazine
LA Design Magazine
 Carrick Custom Home Design
Highland Custom Homes

Home theater - mid-sized traditional enclosed carpeted and beige floor home theater idea in Salt Lake City with multicolored walls and a projector screen
Home theater - mid-sized traditional enclosed carpeted and beige floor home theater idea in Salt Lake City with multicolored walls and a projector screen
 Mural Art - Wall Murals and Custom Paintings
Tom Taylor www.muralart.com
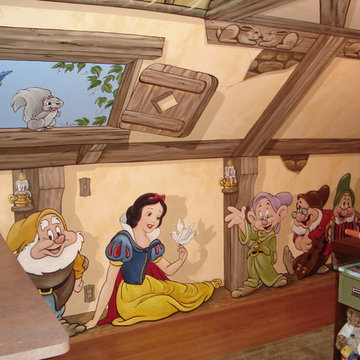
Inspiration for a rustic living room remodel in Baltimore
Inspiration for a rustic living room remodel in Baltimore
 Armina Interiors

This delightful boy's bedroom has ample space for sleeping, studying and hanging out with friends. Custom features include: window treatments, wall mural and pillows.
Photography by: Martin Vecchio
 Mural Art - Wall Murals and Custom Paintings
Tom Taylor www.muralart.com
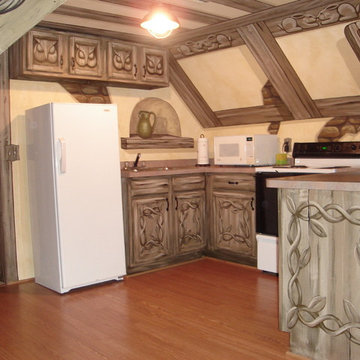
Kitchen - rustic kitchen idea in Baltimore
Kitchen - rustic kitchen idea in Baltimore



 Tamara Rosenbloom Design LLC
My clients had outgrown their builder’s basic home and had plenty of room to expand on their 10 acres. Working with a local architect and a talented contractor, we designed an addition to create 3 new bedrooms, a bathroom scaled for all 3 girls, a playroom and a master retreat including 3 fireplaces, sauna, steam shower, office or “creative room”, and large bedroom with folding glass wall to capitalize on their view. The master suite, gym, pool and tennis courts are still under construction, but the girls’ suite and living room space are complete and dust free. Each child’s room was designed around their preference of color scheme and each girl has a unique feature that makes their room truly their own. The oldest daughter has a secret passage hidden behind what looks like built in cabinetry. The youngest daughter wanted to “swing”, so we outfitted her with a hanging bed set in front of a custom mural created by a Spanish artist. The middle daughter is an elite gymnast, so we added monkey bars so she can cruise her room in style. The girls’ bathroom suite has 3 identical “stations” with abundant storage. Cabinetry in black walnut and peacock blue and white quartz counters with white marble backsplash are durable and beautiful. Two shower stalls, designed with a colorful and intricate tile design, prevent bathroom wait times and a custom wall mural brings a little of the outdoors in.
Photos by Mike Martin www.martinvisualtours.com

 Lucy Call
Photo: Lucy Call © 2014 Houzz
Example of a trendy built-in desk concrete floor home studio design in Salt Lake City with white walls
Example of a trendy built-in desk concrete floor home studio design in Salt Lake City with white walls


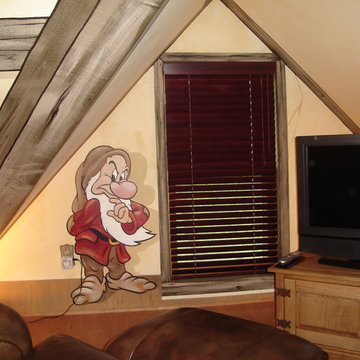 Mural Art - Wall Murals and Custom Paintings
Tom Taylor www.muralart.com
Mountain style kids' room photo in Baltimore
Mountain style kids' room photo in Baltimore

Sponsored
Columbus, OH

Hope Restoration & General Contracting
Columbus Design-Build, Kitchen & Bath Remodeling, Historic Renovations
 Mural Art - Wall Murals and Custom Paintings
Tom Taylor www.muralart.com
Inspiration for a rustic kids' room remodel in Baltimore
Inspiration for a rustic kids' room remodel in Baltimore
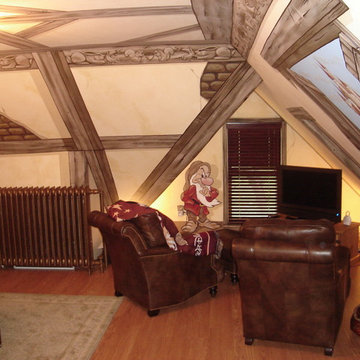 Mural Art - Wall Murals and Custom Paintings
Tom Taylor www.muralart.com
Inspiration for a rustic home theater remodel in Baltimore
Inspiration for a rustic home theater remodel in Baltimore

 Ondine Karady Design
Example of an eclectic medium tone wood floor bedroom design in New York with beige walls
4