
Search results for "Log cabin basement ideas" in Home Design Ideas

 Rocky Mountain Homes/Rocky Mountain Log Homes
Inspiration for a mid-sized rustic l-shaped medium tone wood floor and brown floor open concept kitchen remodel in Atlanta with medium tone wood cabinets, ceramic backsplash, stainless steel appliances, an island, an undermount sink, shaker cabinets, granite countertops and green backsplash

 Red Rock Design-Build and Red Rock Pools and Spas
All Cedar Log Cabin the beautiful pines of AZ
Photos by Mark Boisclair
Large mountain style open concept slate floor and gray floor living room photo in Phoenix with a standard fireplace, a stone fireplace, brown walls and a wall-mounted tv
Large mountain style open concept slate floor and gray floor living room photo in Phoenix with a standard fireplace, a stone fireplace, brown walls and a wall-mounted tv

Find the right local pro for your project


 M.T.N Design
Handcrafted log beams add dramatic flair to this rustic Kentucky home's dining space. Produced By: PrecisionCraft Log & Timber Homes Photo Credit: Mountain Photographics, Inc.
 Mountain Log Homes of CO, Inc.

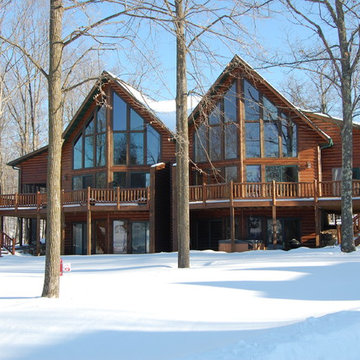

Spruce Log Cabin on Down-sloping lot, 3800 Sq. Ft 4 bedroom 4.5 Bath, with extensive decks and views. Main Floor Master.
Rec room TV room in walkout basement with pool table and access to hot tub on covered patio.

Sponsored
Columbus, OH

Structural Remodeling
Franklin County's Heavy Timber Specialists | Best of Houzz 2020!
 Michelle Ruben Interior Design
Anthony Barcelo
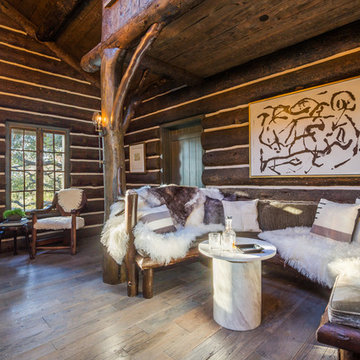
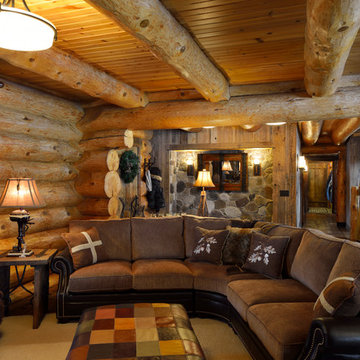
Mountain style dark wood floor living room photo in Los Angeles
Mountain style dark wood floor living room photo in Los Angeles

 Yunker Associates Architecture
Photo: Howard Doughty
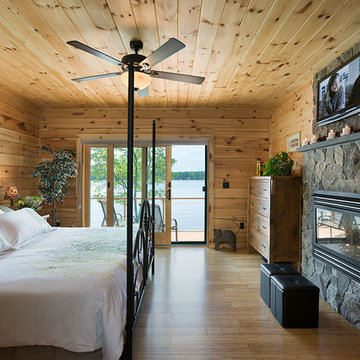
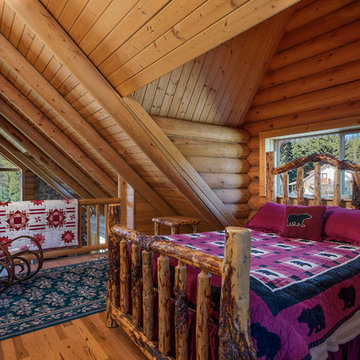
Inspiration for a rustic carpeted bedroom remodel in Minneapolis
Inspiration for a rustic carpeted bedroom remodel in Minneapolis
 Lake Country Builders
Chuck Carver- Photographer
Brickhouse- Architect
Beth Hanson- Interior Designer
Mountain style family room photo in Minneapolis with beige walls
Mountain style family room photo in Minneapolis with beige walls

Sponsored
Delaware, OH

Buckeye Basements, Inc.
Central Ohio's Basement Finishing ExpertsBest Of Houzz '13-'21


 National Association of Home Builders
Manufacturer: Golden Eagle Log Homes - http://www.goldeneagleloghomes.com/
Builder: Rich Leavitt – Leavitt Contracting - http://leavittcontracting.com/
Location: Mount Washington Valley, Maine
Project Name: South Carolina 2310AR
Square Feet: 4,100
 Katahdin Cedar Log Homes
home by: Katahdin Cedar Log Homes
photos by: F & E Schmidt Photography
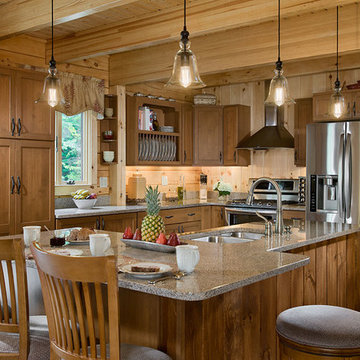


Mid-sized mountain style l-shaped open concept kitchen photo in Manchester with shaker cabinets, light wood cabinets, granite countertops, stainless steel appliances and an island
Mid-sized mountain style l-shaped open concept kitchen photo in Manchester with shaker cabinets, light wood cabinets, granite countertops, stainless steel appliances and an island

Sponsored
Sunbury, OH

J.Holderby - Renovations
Franklin County's Leading General Contractors - 2X Best of Houzz!
 Flood Wood Care
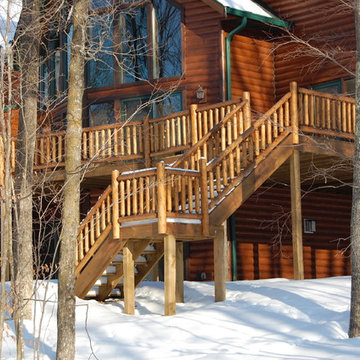
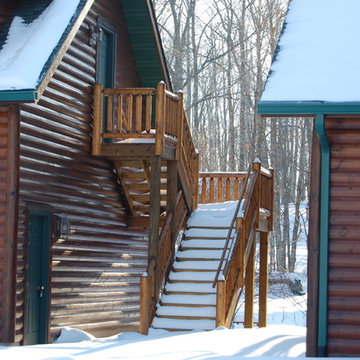
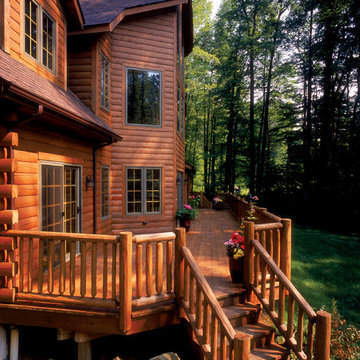
This rustic log cabin was finished and protected with Flood Wood Care products.
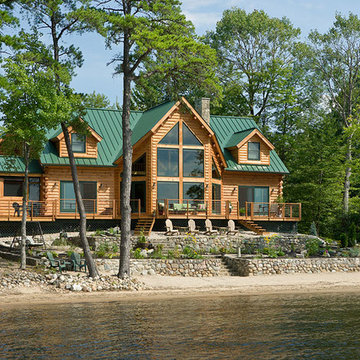
Example of a mountain style deck design in Other
Example of a mountain style deck design in Other


2