
Search results for "Log cabin basement ideas" in Home Design Ideas
 MM Interior Design Group

Window side bench seating offers a casual and cosy breakfast area for this cabin kitchen.
Example of a mid-sized mountain style single-wall medium tone wood floor open concept kitchen design in Other with a farmhouse sink, recessed-panel cabinets, distressed cabinets, marble countertops, green backsplash, stainless steel appliances and two islands
Example of a mid-sized mountain style single-wall medium tone wood floor open concept kitchen design in Other with a farmhouse sink, recessed-panel cabinets, distressed cabinets, marble countertops, green backsplash, stainless steel appliances and two islands
 ProTect Painters of Central Gwinnett
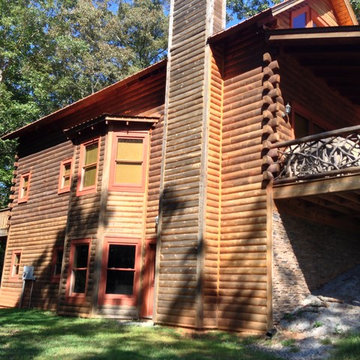
Chimney after
Mid-sized mountain style two-story wood exterior home photo in Atlanta
Mid-sized mountain style two-story wood exterior home photo in Atlanta
 Five Star Painting of Yorkville
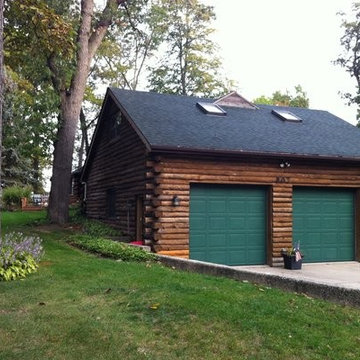
Exterior Staining: Log cabin, using special oil-based log cabin stain.
Mid-sized elegant detached two-car garage photo in Chicago
Mid-sized elegant detached two-car garage photo in Chicago
Find the right local pro for your project
 Pro Basement Inc.
Lily Otte

Seated home bar - large traditional single-wall ceramic tile seated home bar idea in St Louis with an undermount sink, dark wood cabinets, granite countertops and raised-panel cabinets
Seated home bar - large traditional single-wall ceramic tile seated home bar idea in St Louis with an undermount sink, dark wood cabinets, granite countertops and raised-panel cabinets
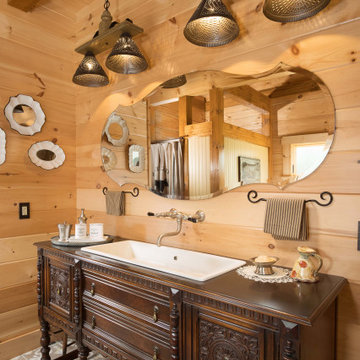
 TIMBERHAVEN LOG & TIMBER HOMES
Instead of installing new vanities in this modern-day log home, antique furnishings were fitted with sinks. Soft curved lines and a combination of mirrors help reflect natural light keeping this space nice, bright and feminine. This is a modified Pleasant Grove design, built with 6x12 Traditional Solid Kiln-Dried Logs, manufactured by Timberhaven Log & Timber Homes.

 Sebring Design Build
Rachael Ormond
Example of a large classic walk-out carpeted basement design in Nashville with green walls
Example of a large classic walk-out carpeted basement design in Nashville with green walls
 Suzanne MacCrone Rogers

Renovation of a master bath suite, dressing room and laundry room in a log cabin farm house. Project involved expanding the space to almost three times the original square footage, which resulted in the attractive exterior rock wall becoming a feature interior wall in the bathroom, accenting the stunning copper soaking bathtub.
A two tone brick floor in a herringbone pattern compliments the variations of color on the interior rock and log walls. A large picture window near the copper bathtub allows for an unrestricted view to the farmland. The walk in shower walls are porcelain tiles and the floor and seat in the shower are finished with tumbled glass mosaic penny tile. His and hers vanities feature soapstone counters and open shelving for storage.
Concrete framed mirrors are set above each vanity and the hand blown glass and concrete pendants compliment one another.
Interior Design & Photo ©Suzanne MacCrone Rogers
Architectural Design - Robert C. Beeland, AIA, NCARB

Sponsored
Delaware, OH

Buckeye Basements, Inc.
Central Ohio's Basement Finishing ExpertsBest Of Houzz '13-'21

 Metro Building and Remodeling Group LLC
Photographer: Bob Narod
Example of a large transitional look-out brown floor and laminate floor basement design in DC Metro with multicolored walls
Example of a large transitional look-out brown floor and laminate floor basement design in DC Metro with multicolored walls
 Sebring Design Build
Portraits of Home
Inspiration for a large craftsman underground dark wood floor basement remodel in Nashville with gray walls
Inspiration for a large craftsman underground dark wood floor basement remodel in Nashville with gray walls

 Rosemary Lily
Inspiration for a large country look-out vinyl floor and gray floor basement remodel in Detroit with gray walls
 Haley Custom Homes

Inspiration for a rustic dark wood floor dining room remodel in Denver with white walls

 David Coleman / Architecture
Evening view of the exterior - photo: Ben Benschneider
Inspiration for a contemporary three-story exterior home remodel in Seattle with a shed roof
Inspiration for a contemporary three-story exterior home remodel in Seattle with a shed roof
 Big-D Signature

Example of a mountain style freestanding bathtub design in Other with granite countertops

Sponsored
Delaware, OH
Buckeye Basements, Inc.
Central Ohio's Basement Finishing ExpertsBest Of Houzz '13-'21
 M.T.N Design
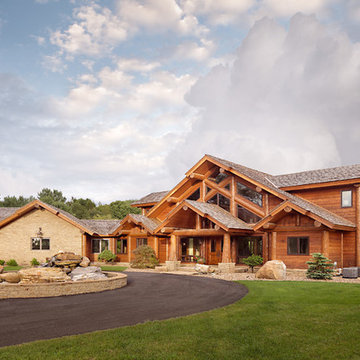
A roundabout driveway adds a luxury appeal to this modern log post and beam home. Produced By: PrecisionCraft Log & Timber Homes Photo Credit: Mountain Photographics, Inc.


 Debra Poppen Designs
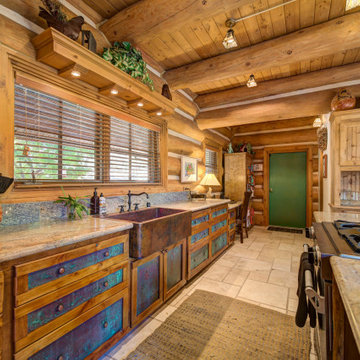
Luxurious Log Cabin Home by Debra Poppen Designs of Ada, MI || In this first floor great room, two new 5-cushion sectional sofas were chosen to maximize comfortable seating. Two leather reclining chairs were added for additional gathered seating and two wooden chairs were refreshed with Navajo themed fabric.
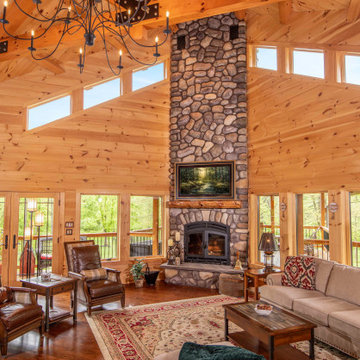 TIMBERHAVEN LOG & TIMBER HOMES
Sypolt Custom Log Home Great Room by Timberhaven Log & Timber Homes
Living room - rustic living room idea in Other
Living room - rustic living room idea in Other

Sponsored
Delaware, OH
Buckeye Basements, Inc.
Central Ohio's Basement Finishing ExpertsBest Of Houzz '13-'21
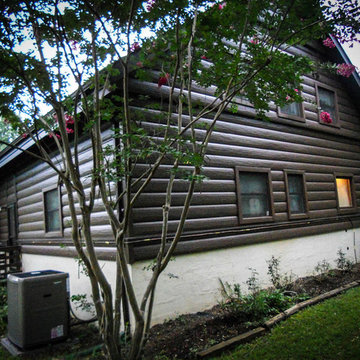
 TruLog Siding
Fire Resistant, Insulated, and Maintenance-Free Cabin. Steel Log Siding Provided by TruLog
Mid-sized rustic brown three-story wood exterior home idea in Richmond
Mid-sized rustic brown three-story wood exterior home idea in Richmond
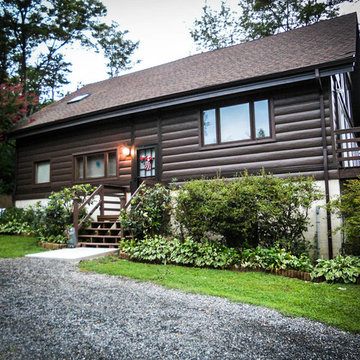 TruLog Siding
Fire Resistant, Insulated, and Maintenance-Free Cabin. Steel Log Siding Provided by TruLog
Mid-sized mountain style brown three-story wood exterior home photo in Richmond
Mid-sized mountain style brown three-story wood exterior home photo in Richmond

26